






Address
10515 Olney Drive, St Louis, MO
Price
$ 159,900
Property Attributes
- MLS#26054116
- TypeSingle Family
- Listing Status Active
- CountySAINT LOUIS
- CitySt Louis
- AreaRiverview Gardens
- NeighborhoodNorthland Hills 6
- Zip63136
- StyleRanch
- Year Built1961
- Taxes$ 2358
- Price$ 159,900
- Bedrooms3
- Full Bathrooms1
- Half Bathrooms0
- Sqr Footage1242
- Lot Size0.1605 Acres
Data Source:
Mid America Regional Information Systems (MARIS)
Property Description
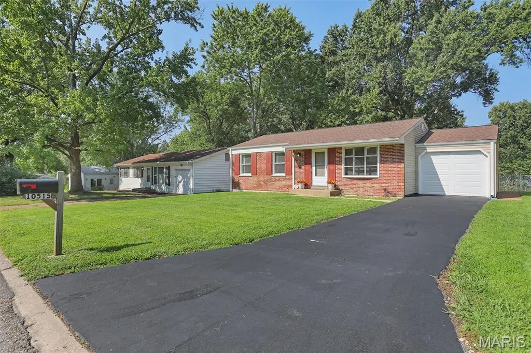
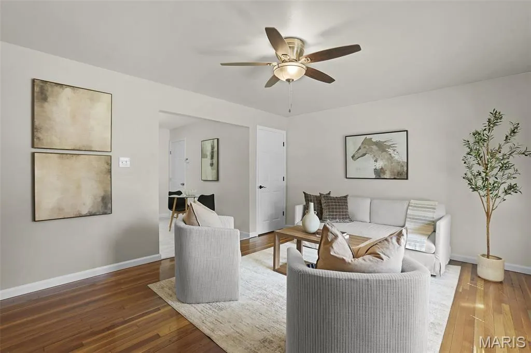
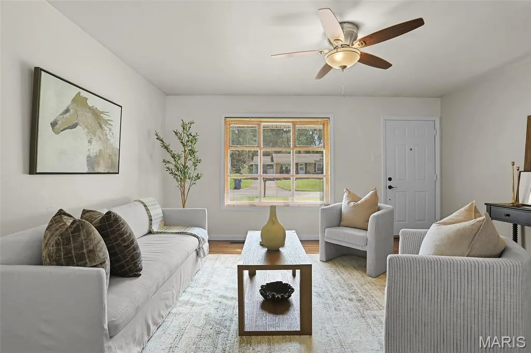
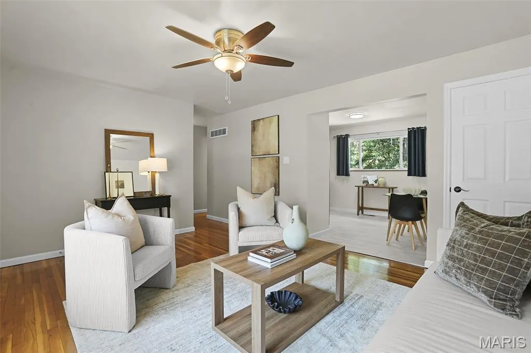
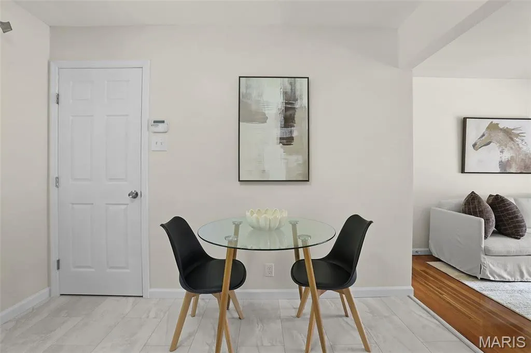
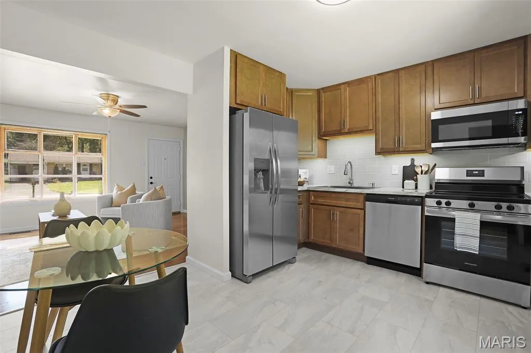
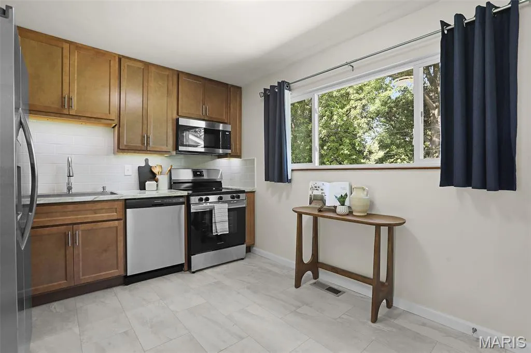
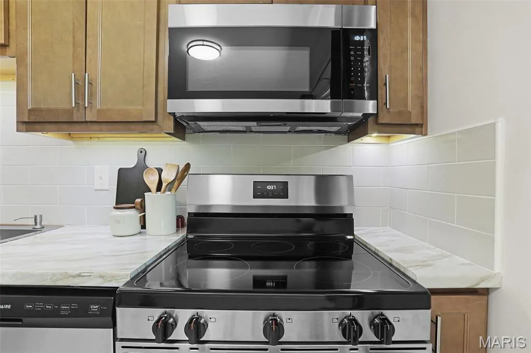
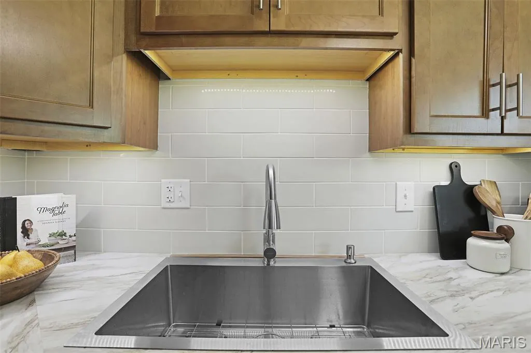
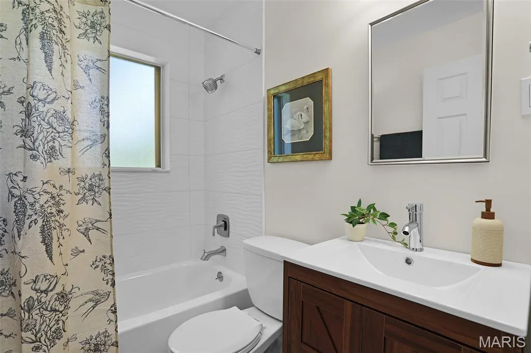
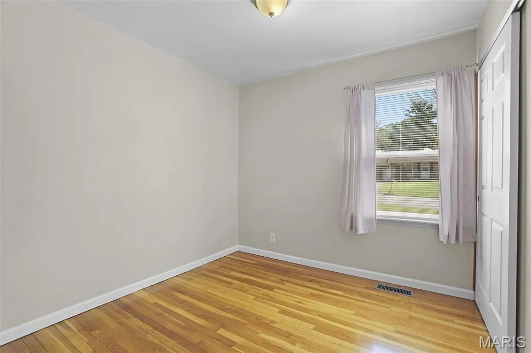
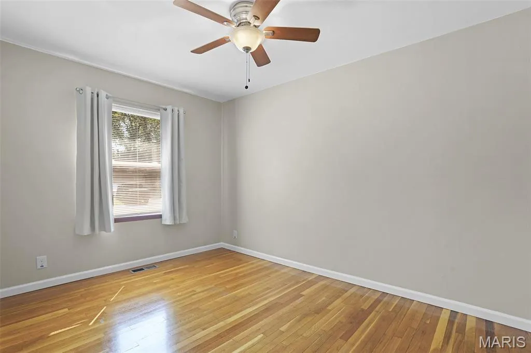
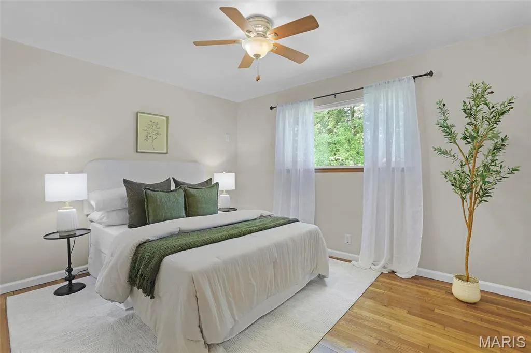
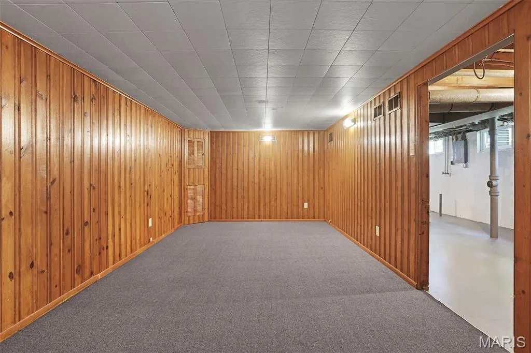
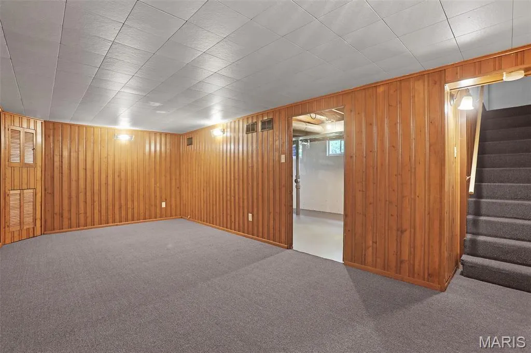
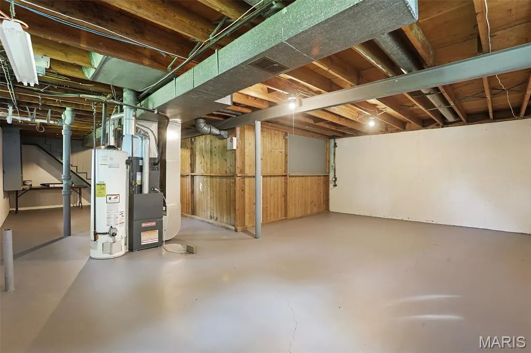
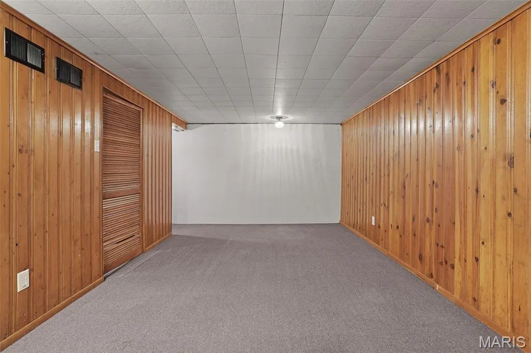
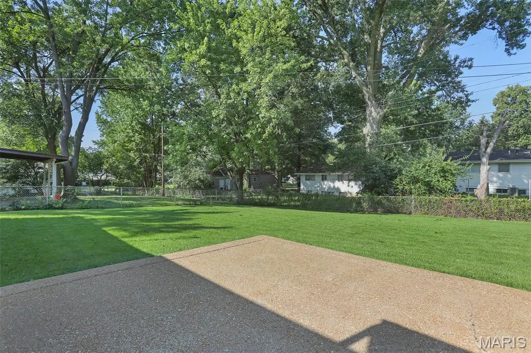
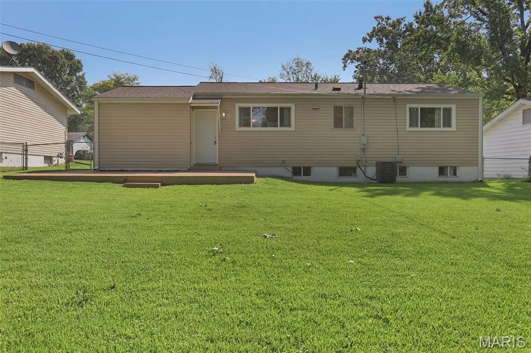
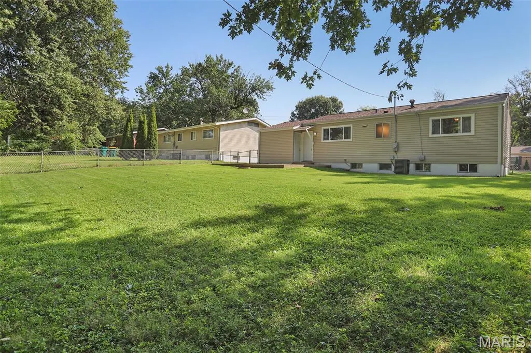
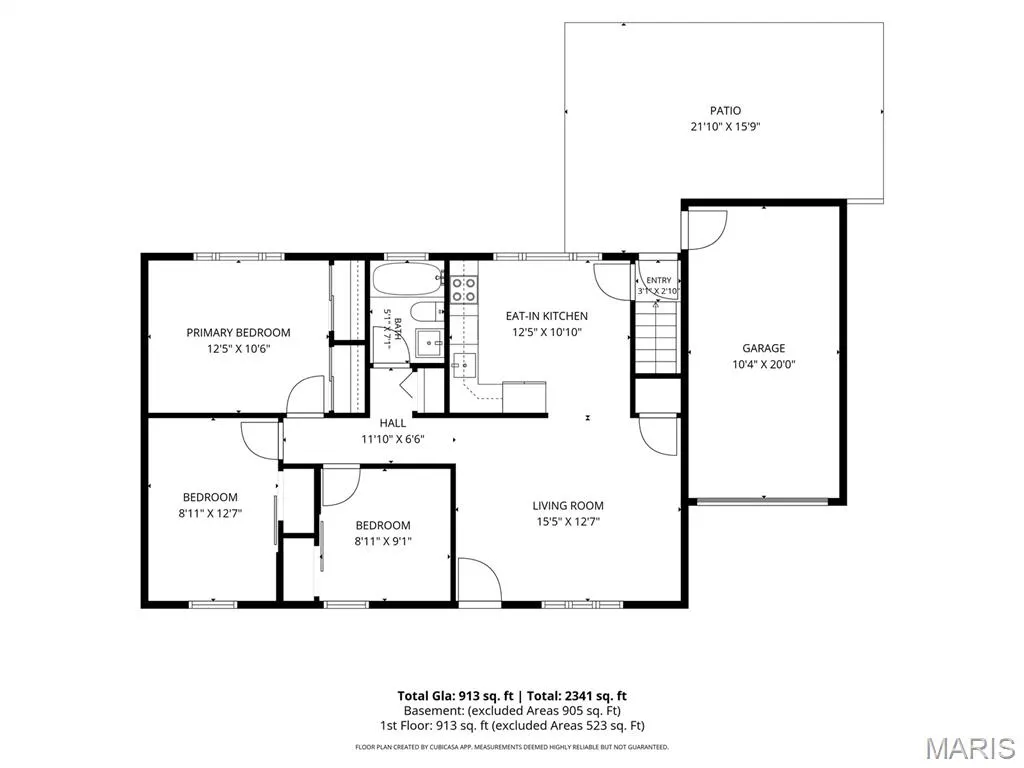
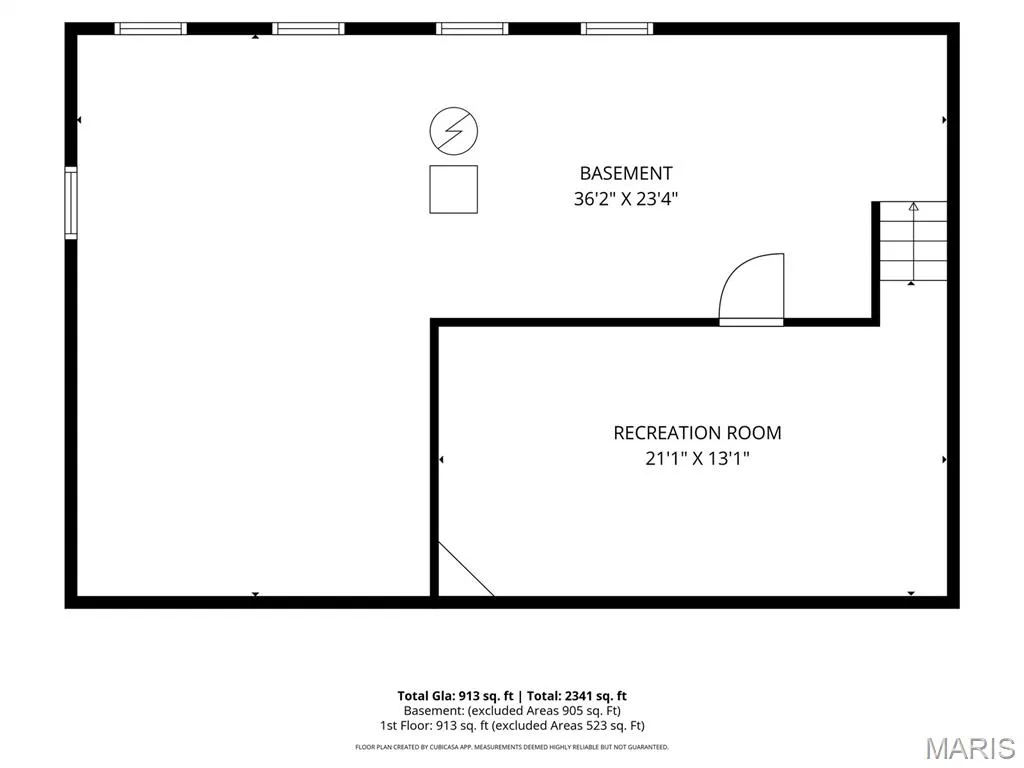
Welcome to 10515 Olney Drive, where thoughtful updates, comfortable living and room to grow come together in a move-in-ready home. Inside, you'll find fresh paint throughout, new trim and interior doors, updated electrical, and a completely new kitchen featuring BRAND NEW KITCHEN - stainless steel appliances, soft close honey pecan cabinets, luxury vinyl planking flooring. BRAND NEW BATHROOM - beautiful shower tile, new vanity, recessed medicine cabinet for added storage. The entire home has been freshly painted in a modern neutral color palette and updated with new baseboards, six-panel doors, and oil-rubbed bronze hinges and hardware. New lighting has been installed throughout, including ceiling fans for added comfortNewer windows on the main level and new basement windows add to the list of improvements, while a new HVAC system installed in 2025 provides another major update already taken care of for the next owner. The basement offers even more possibilities. A wood-paneled finished area is ready to serve as a second living room, rec room, home office or flex space, while the remaining unfinished basement has been painted and provides plenty of room for storage or the potential to create additional finished spaces in the future. Outside, enjoy the convenience of a one-car attached garage, a large concrete patio and a flat, fenced backyard with plenty of room to relax, entertain or play. Set on a quiet, tree-lined street, the home offers an established neighborhood feel while still providing convenient access to shopping, dining, everyday necessities and major routes throughout the St. Louis area. With so many of the big-ticket updates already completed and additional space to make your own, 10515 Olney Drive is ready for its next chapter-just move in and enjoy.
| Elementary School | Middle School | High School |
|---|---|---|
| Lemasters Elem. | Westview Middle | Riverview Gardens Sr. High |
| Price History | |
|---|---|
| 8/26/2026 | Listed $159,900 |
General Features
| Sewer | Public Sewer |
|---|---|
| Heating | Natural Gas |
| Cooling | Ceiling Fan(s),Central Air |
| Utilities | Cable Available,Electricity Connected,Natural Gas Connected,Sewer Connected,Water Available |
| Possession | Close Of Escrow |
| Roof | Shingle |
| Appliances | ENERGY STAR Qualified Appliances,Stainless Steel Appliance(s),ENERGY STAR Qualified Dishwasher,Disposal,Ice Maker,Built-In Electric Range,ENERGY STAR Qualified Refrigerator,Gas Water Heater |
| Garage Spaces | 1 |
| Patio/Porch Features | Rear Porch |
| Architectural Style | Ranch |
| Security Features | Smoke Detector(s) |
| Construction Materials | Brick Veneer,Vinyl Siding |
| Year Built | 1961 |
| Electric | Other |
| Township | Dellwood |
| Levels | One |
| Property Subtype | Single Family Residence |
| Tax Year | 2025 |
| Community Features | Street Lights |
| Accessibility | Accessible Hallway(s),Accessible Kitchen,Central Living Area |
| County | St. Louis |
| New Construction | No |
| Property Type | Residential |
| HOA | No |
| Attached Garage | Yes |
| Energy Efficient | Appliances,HVAC |
| Subdivision Name | Northland Hills 6 |
| Garage Y/N | Yes |
| Building Features | Basement,Bathrooms,Fire Alarm,Lighting,Patio,Storage |
| Total Rooms | 4 |
| Full Baths | 1 |
| Status | Active |
| High School | Riverview Gardens Sr. High |
| City | St Louis |
| Disclosures | Lead Paint,Seller Property Disclosure |
| High School District | Riverview Gardens |
| MLS Area | 31 - Riverview Gardens |
| Lot Size Square Feet | 6991.38 |
| Carport Y/N | No |
| Elementary School | Lemasters Elem. |
| Tax Annual Amount | 2358 |
| Home Warranty Y/N | No |
| Middle/Junior High School | Westview Middle |
| Property Condition | Updated/Remodeled |
| Lease Considered Y/N | No |
| Standard Status | Active |
| Ownership Type | Private |
Interior Features
| Interior Amenities | Ceiling Fan(s),Custom Cabinetry,Dining/Living Room Combo,Natural Woodwork,Shower,Storage |
|---|---|
| Basement | Other |
| Flooring | Carpet,Luxury Vinyl,Wood |
| Basement (Y/N) | Yes |
| Window Features | Storm Window(s),Window Coverings |
| Fireplace Y/N | No |
| Above Grade Finished Area | 1000 |
| Laundry Features | Gas Dryer Hookup,Washer Hookup |
| Total Bedrooms | 3 |
| Below Grade Finished Area | 242 |
| Main Level Bedrooms | 3 |
| LivingAreaSource | Owner |
| Below Grade Finished Area Source | Owner |
| Above Grade Finished Area Source | Owner |
| Total Baths | 1 |
Exterior Features
| Exterior Amenities | Lighting,Private Entrance,Private Yard,Storage,Uncovered Courtyard |
|---|---|
| Fencing | Back Yard,Chain Link |
| Parking Features | Garage Faces Front |
| Lot Features | Back Yard,Flag Lot,Private |
| Lot Size Acres | 0.1605 |
| Road Surface Type | Asphalt,Concrete |
| Lot Size Source | Public Records |
| Waterfront Y/N | No |
| Road Frontage Type | County Road |
Amenities
- Foreclosure
- Views
- Short Sale
- New Construction
- Adult 55+
- Lease To Own
- No HOA Fees
- Furnished
- Primary On Main
- Air Conditioning
- Seller Finance
- Green
- Fixer Upper
- Horse
- Golf
- Fireplace
- Deck
- Garage
- Basement
- Pool
Property vs Single Family Average in 63136
Price
Taxes
Year Built
Visits
 Listings displaying the MARIS logo are courtesy of the participants of Mid America Regional Information Systems Internet Data Exchange. IDX information is provided exclusively for consumers' personal, non-commercial use and may not be used for any purpose other than to identify prospective properties consumers may be interested in purchasing.
Information is deemed reliable but is not guaranteed.
Listings displaying the MARIS logo are courtesy of the participants of Mid America Regional Information Systems Internet Data Exchange. IDX information is provided exclusively for consumers' personal, non-commercial use and may not be used for any purpose other than to identify prospective properties consumers may be interested in purchasing.
Information is deemed reliable but is not guaranteed.
