
Price Reduction




Address
1911 Keelen Drive, St Louis, MO
Price
$ 84,900
Property Attributes
- MLS#26036342
- TypeSingle Family
- Listing Status Active
- CountySAINT LOUIS
- CitySt Louis
- AreaNorth
- NeighborhoodNorthland Hills 6
- Zip63136
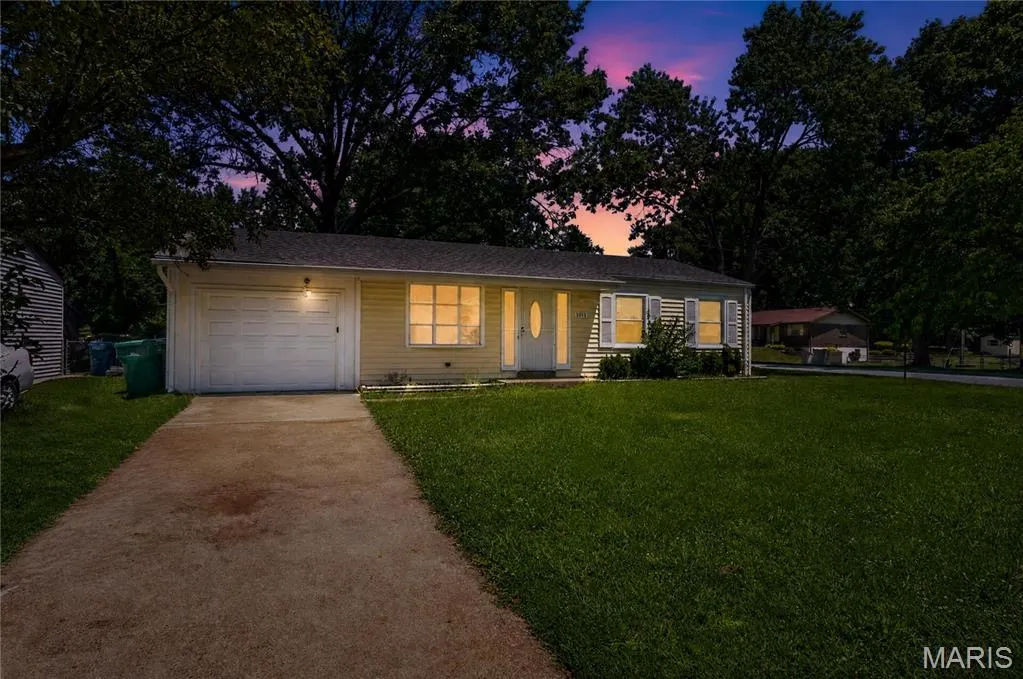
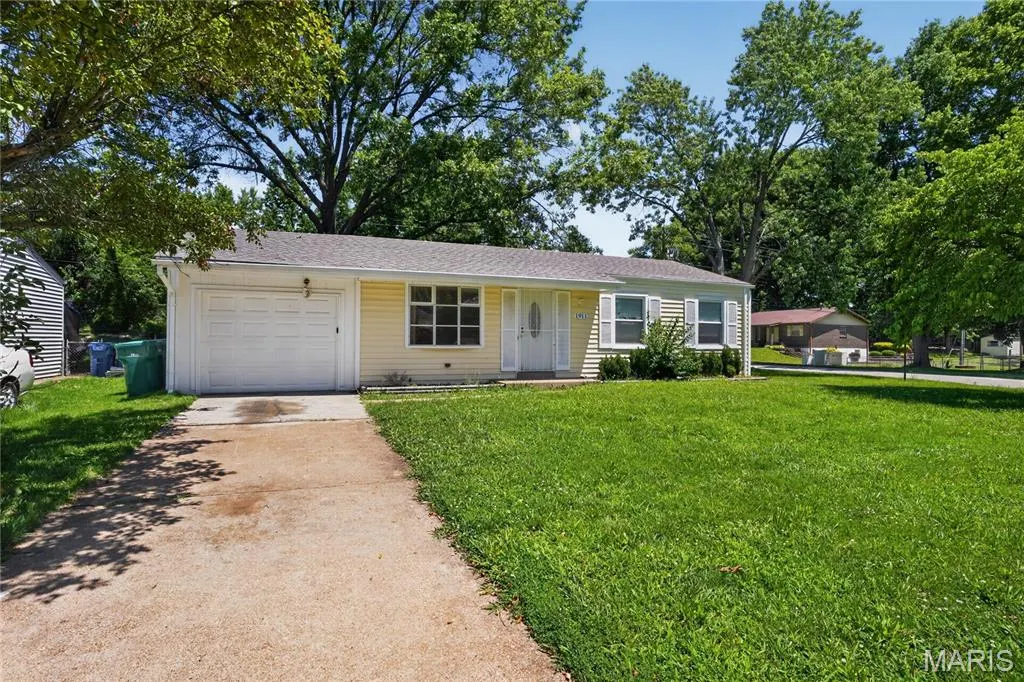
- StyleRanch
- Year Built1964
- Taxes$ 2261
- Price$ 84,900
- Bedrooms3
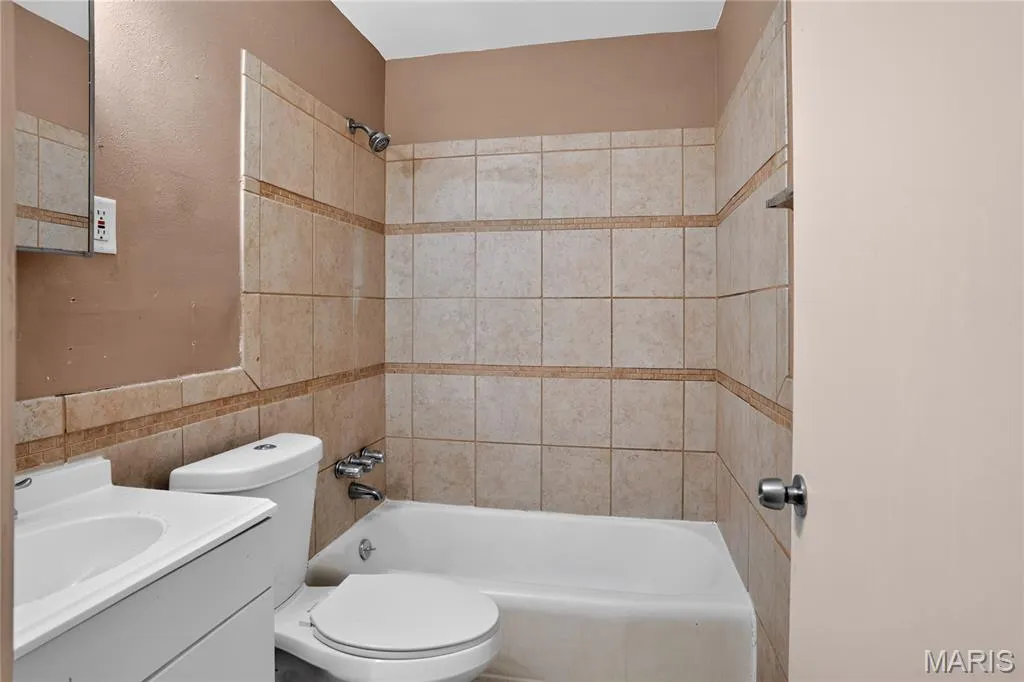
- Full Bathrooms1
- Half Bathrooms1
- Sqr Footage950
- Lot Size0.2014 Acres
Data Source:
Mid America Regional Information Systems (MARIS)
Property Description
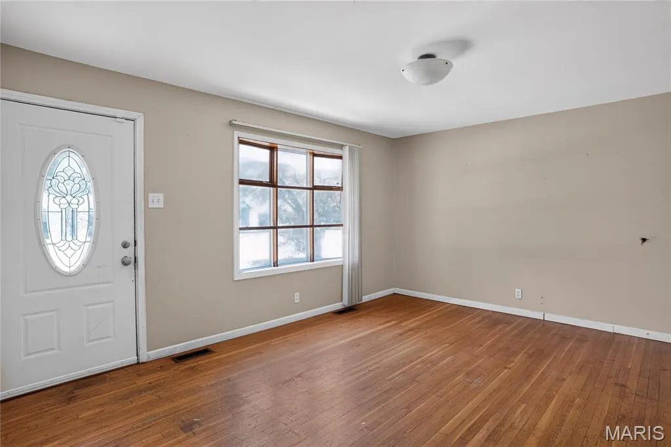
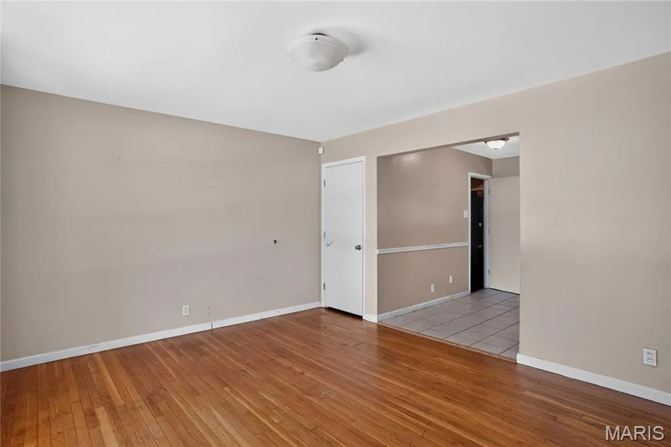
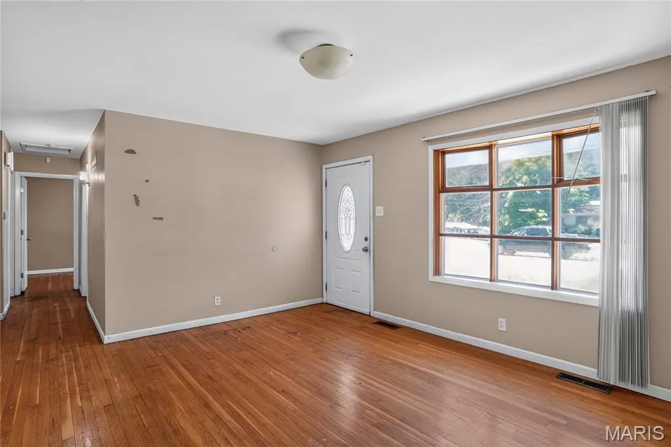
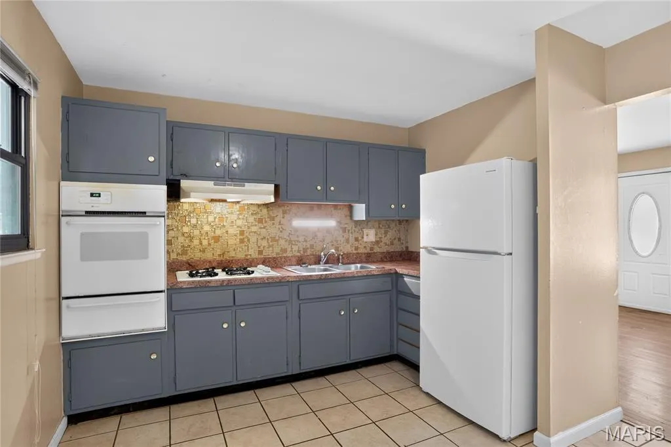
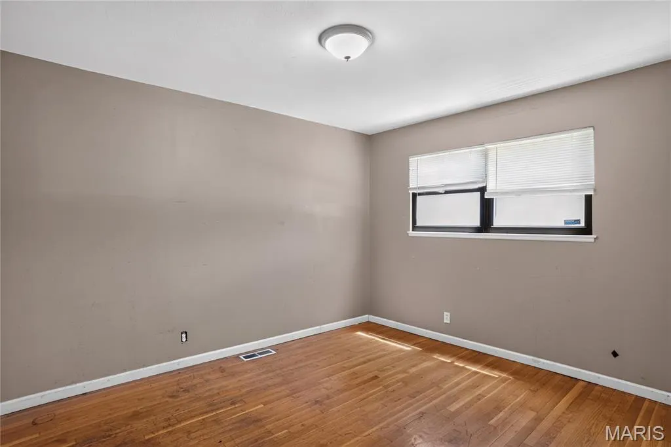
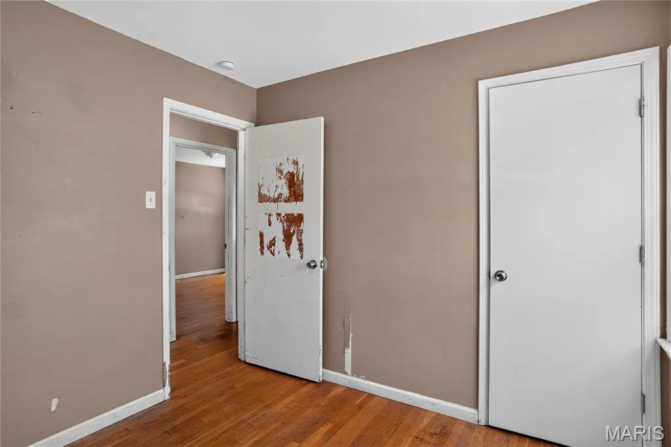
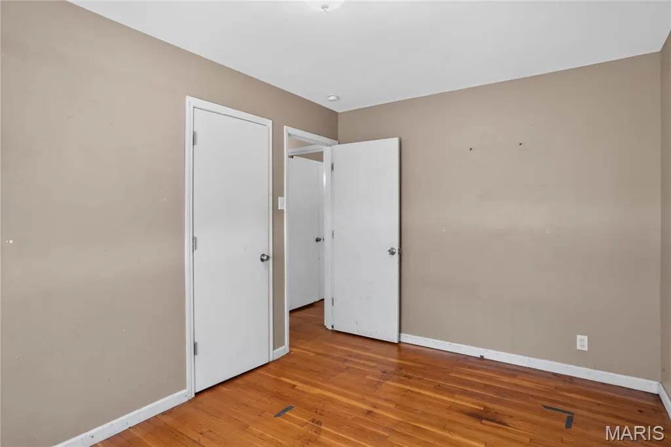
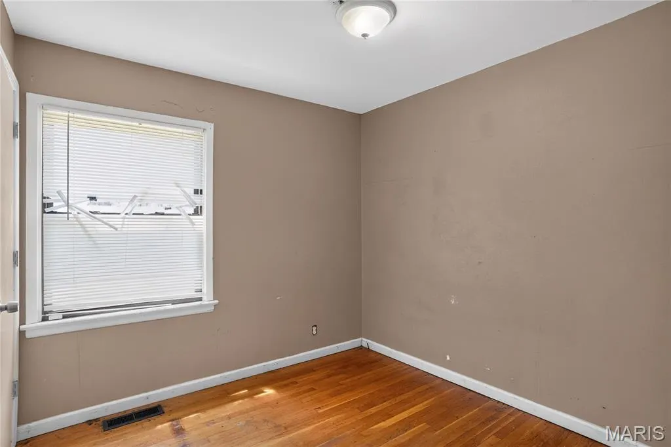
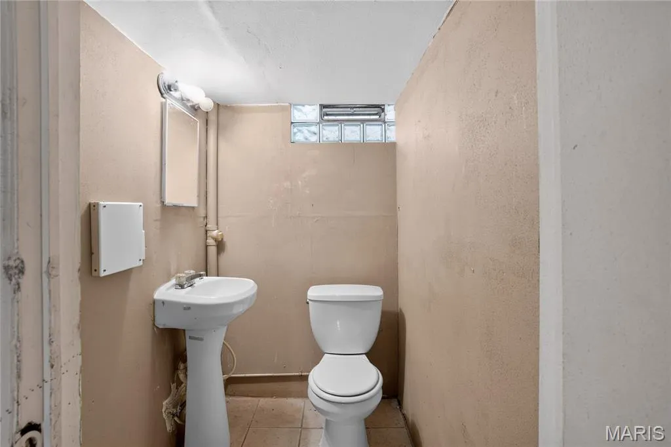
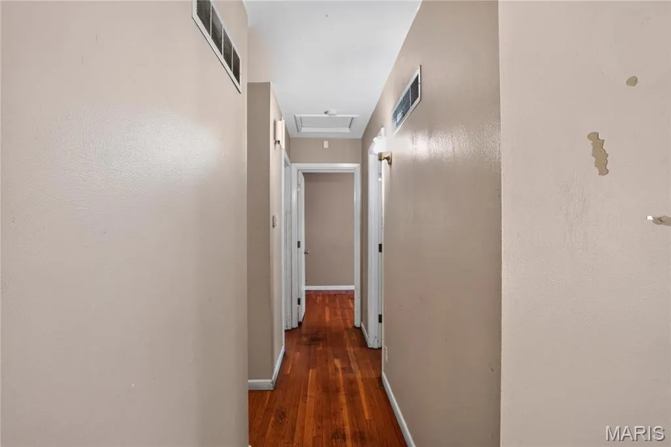
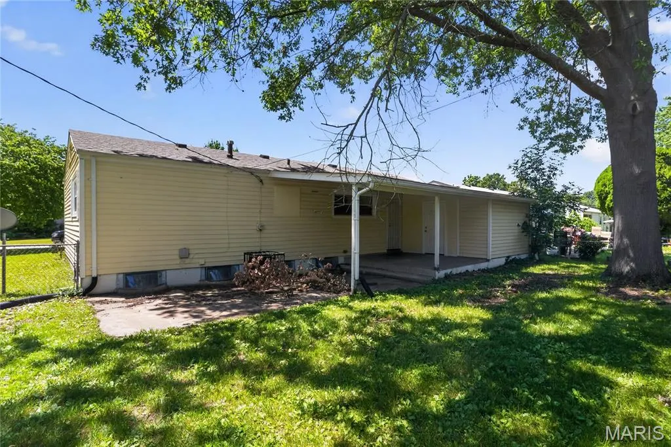
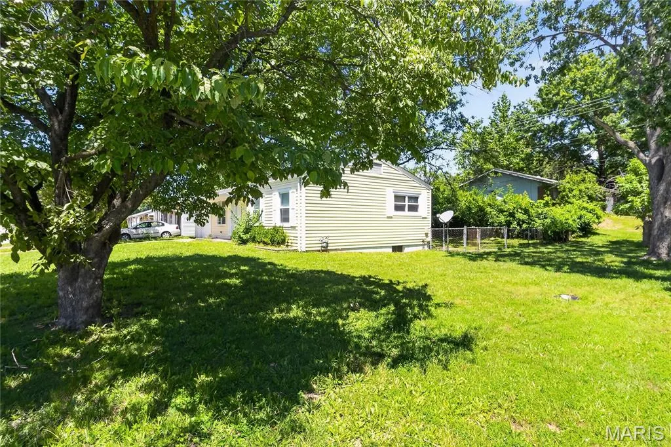
Welcome home to this charming, well-maintained ranch in the heart of Northland Hills. This cozy residence features a spacious, sun-drenched living room with ample natural light, perfect for relaxing. The functional eat-in kitchen provides an efficient layout for daily meals. With three comfortable bedrooms and 1.5 bathrooms, this home offers the perfect balance of convenience and space. Enjoy the expansive, level backyard—ideal for outdoor entertaining—and the peace of mind provided by an attached garage.
| Elementary School | Middle School | High School |
|---|---|---|
| Lemasters Elem. | Westview Middle | Riverview Gardens Sr. High |
| Price History | |
|---|---|
| 6/17/2026 | Listed $94,900 |
| 7/20/2026 | 6$89,900 |
| 9/3/2026 | 6$84,900 |
General Features
| Sewer | Public Sewer |
|---|---|
| Heating | Other |
| Cooling | Central Air,Electric |
| Possession | Close Of Escrow |
| Roof | Composition,Shingle |
| Appliances | Range |
| Garage Spaces | 1 |
| Association Fee Includes | None |
| Architectural Style | Ranch |
| Pool Features | None |
| Construction Materials | Brick |
| Year Built | 1964 |
| Electric | Other |
| View | None |
| Township | Dellwood |
| Levels | One |
| Property Subtype | Single Family Residence |
| Tax Year | 2025 |
| Assoc Fee Paid Per | None |
| County | St. Louis |
| New Construction | No |
| Property Type | Residential |
| Association Amenities | None |
| HOA | No |
| Attached Garage | Yes |
| Subdivision Name | Northland Hills 6 |
| Garage Y/N | Yes |
| Total Rooms | 3 |
| Full Baths | 1 |
| Status | Active |
| Directions | From I-270,head north on West Florissant Ave. Turn right onto Keelen Dr. The property is on the right. Easy access to shopping,dining,and major highways. |
| High School | Riverview Gardens Sr. High |
| City | St Louis |
| Disclosures | Other |
| Senior Community Y/N | No |
| High School District | Riverview Gardens |
| MLS Area | 5 - North |
| Lot Size Square Feet | 8772.98 |
| Carport Y/N | No |
| Elementary School | Lemasters Elem. |
| Property Attached Y/N | No |
| Tax Annual Amount | 2261 |
| Home Warranty Y/N | No |
| Middle/Junior High School | Westview Middle |
| Lease Considered Y/N | No |
| Structure Type | House |
| Standard Status | Active |
Interior Features
| Interior Amenities | Eat-in Kitchen |
|---|---|
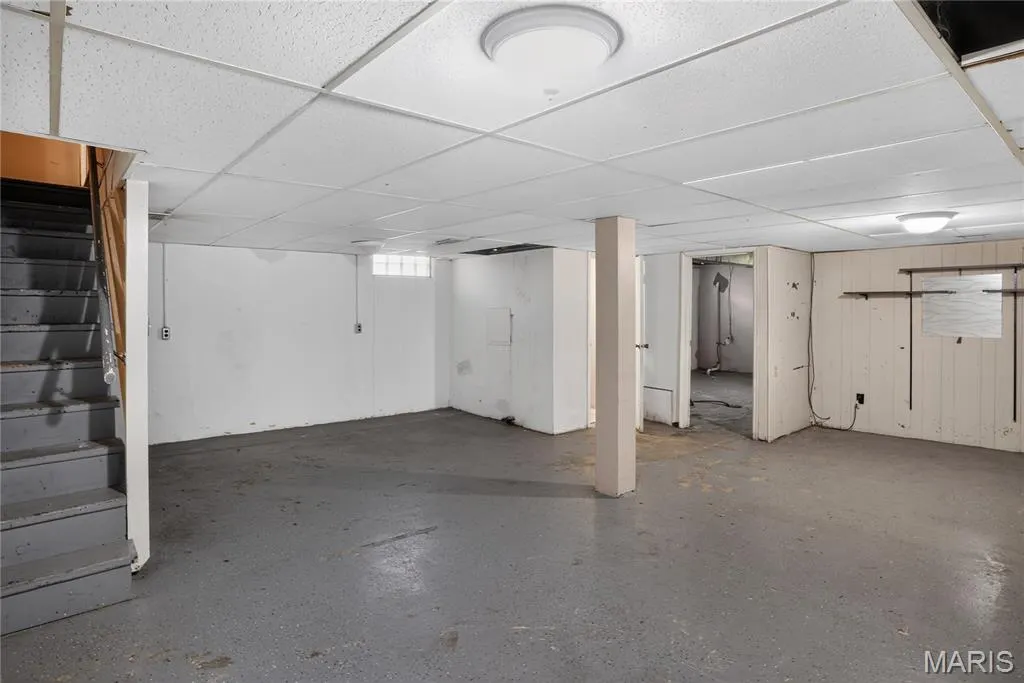
| Basement | Full,Unfinished |
| Flooring | Ceramic Tile,Hardwood |
| Fireplace Features | None |
| Basement (Y/N) | Yes |
| Window Features | Double Pane Windows |
| Fireplace Y/N | No |
| Above Grade Finished Area | 950 |
| Half Baths | 1 |
| Laundry Features | In Basement |
| Total Bedrooms | 3 |
| Main Level Bedrooms | 3 |
| LivingAreaSource | Public Records |
| Above Grade Finished Area Source | Public Records |
| Total Baths | 2 |
Exterior Features
| Parking Features | Attached,Off Street |
|---|---|
| Lot Features | Level |
| Water Source | Public |
| Total Parking | 1 |
| Foundation Details | Slab |
| Lot Size Acres | 0.2014 |
| Road Surface Type | Paved |
| Lot Size Source | Public Records |
| Waterfront Y/N | No |
Amenities
- Foreclosure
- Views
- Short Sale
- New Construction
- Adult 55+
- Lease To Own
- No HOA Fees
- Furnished
- Primary On Main
- Air Conditioning
- Seller Finance
- Green
- Fixer Upper
- Horse
- Golf
- Fireplace
- Deck
- Garage
- Basement
- Pool
Property vs Single Family Average in 63136
Price
Taxes
Year Built
Visits
 Listings displaying the MARIS logo are courtesy of the participants of Mid America Regional Information Systems Internet Data Exchange. IDX information is provided exclusively for consumers' personal, non-commercial use and may not be used for any purpose other than to identify prospective properties consumers may be interested in purchasing.
Information is deemed reliable but is not guaranteed.
Listings displaying the MARIS logo are courtesy of the participants of Mid America Regional Information Systems Internet Data Exchange. IDX information is provided exclusively for consumers' personal, non-commercial use and may not be used for any purpose other than to identify prospective properties consumers may be interested in purchasing.
Information is deemed reliable but is not guaranteed.
