


Address
8627 Argyle Avenue, St Louis, MO
Price
$ 199,000
Property Attributes
- MLS#26059061
- TypeSingle Family
- Listing Status Active
- CountySAINT LOUIS
- CitySt Louis
- AreaRitenour
- NeighborhoodCharlack
- Zip63114
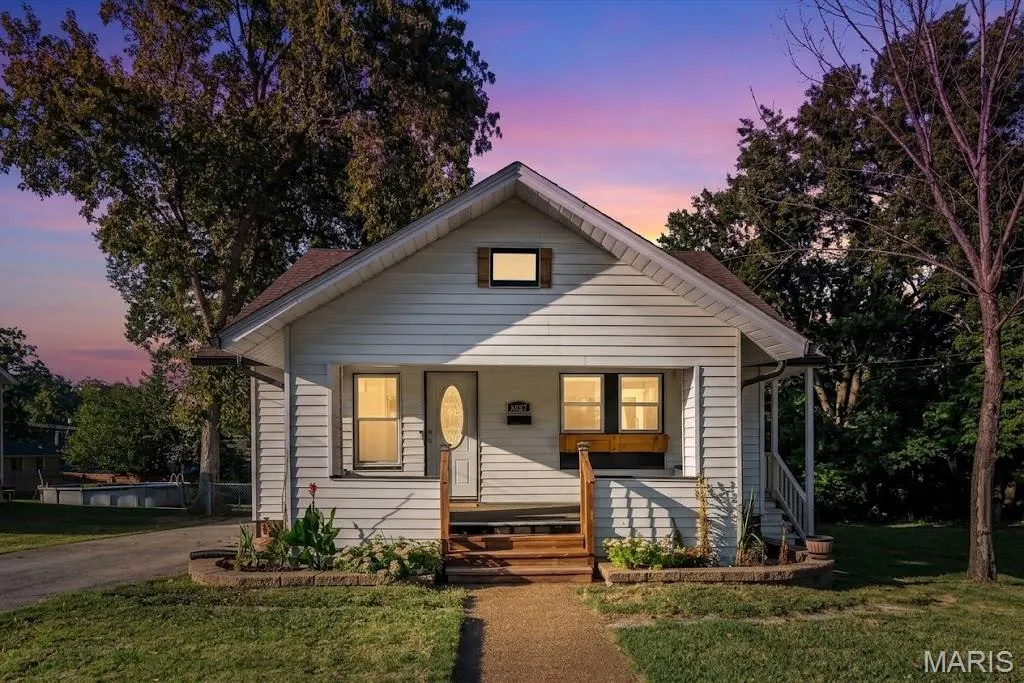
- StyleBungalow
- Year Built1920
- Taxes$ 2540
- Price$ 199,000
- Bedrooms3
- Full Bathrooms1
- Half Bathrooms0
- Sqr Footage1422
- Lot Size0.1837 Acres
Data Source:
Mid America Regional Information Systems (MARIS)
Property Description
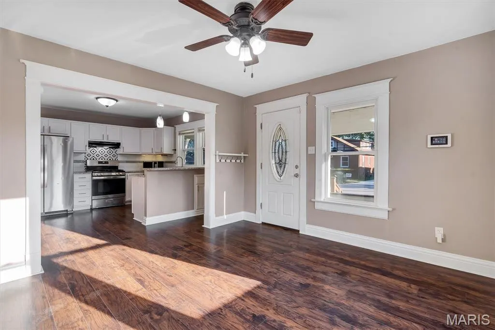
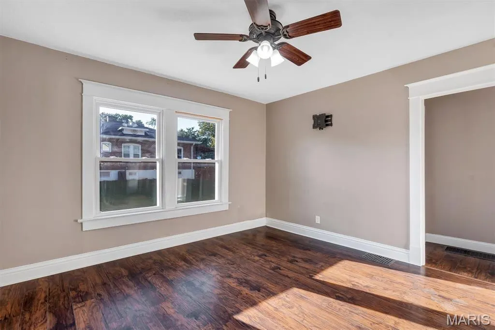
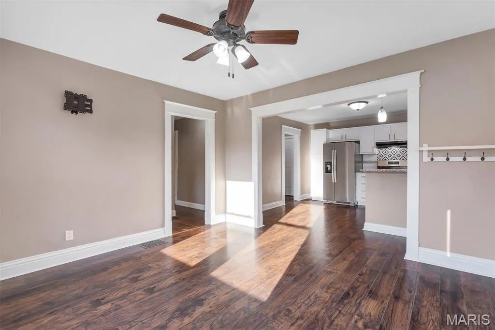
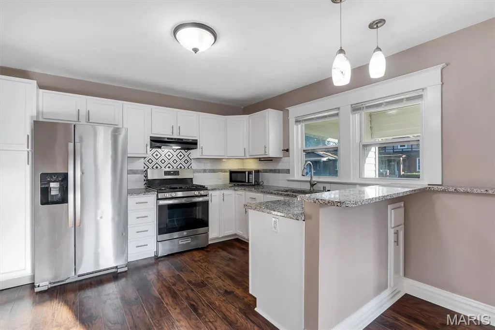
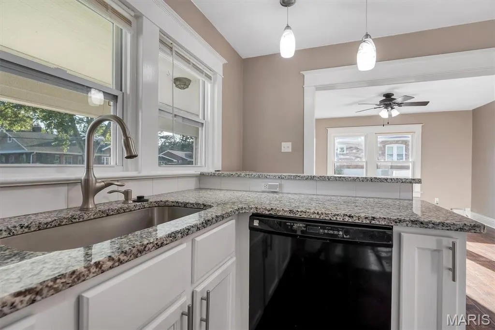
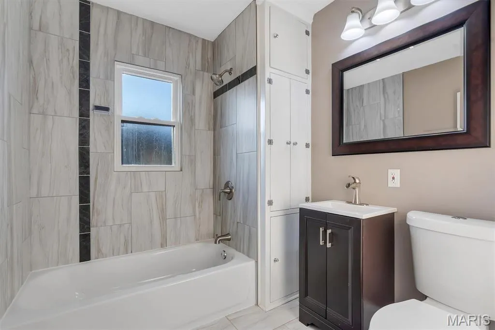
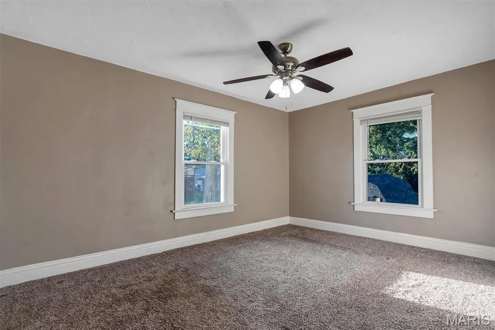
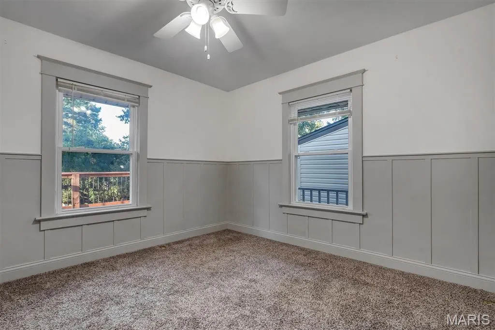
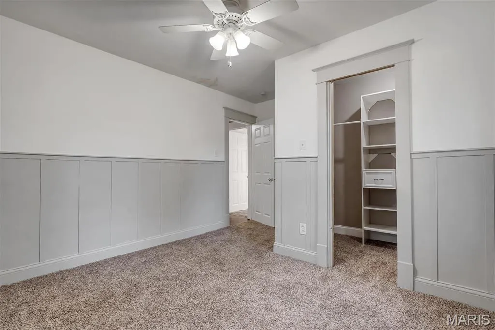
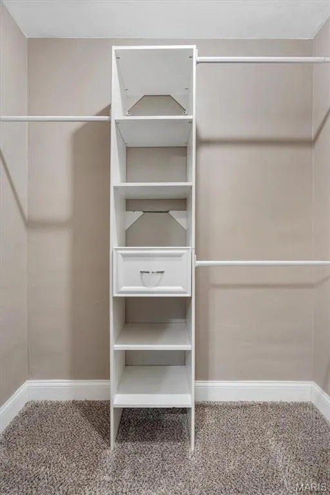
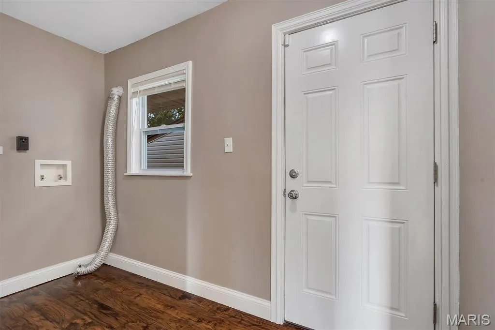
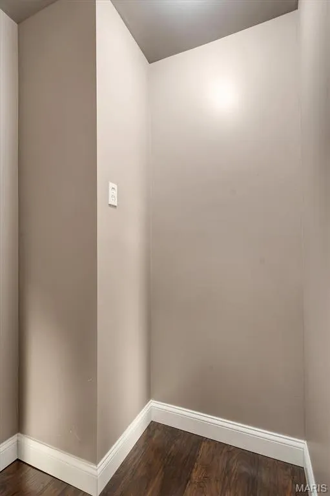
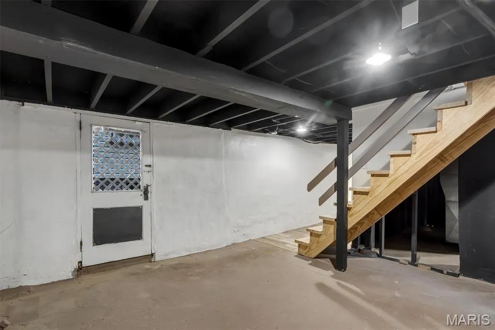
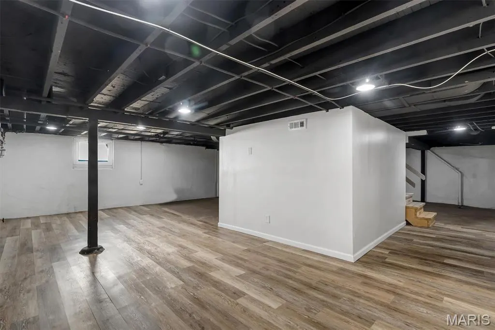
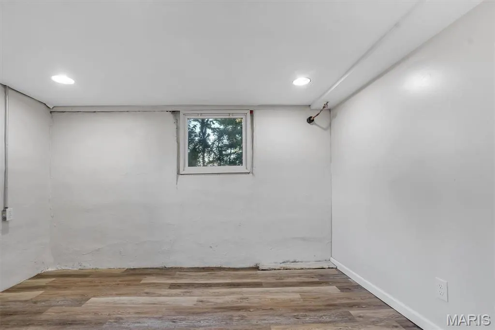
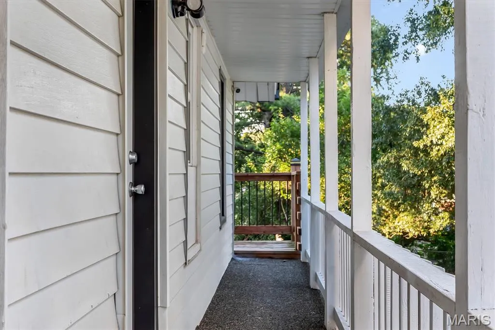
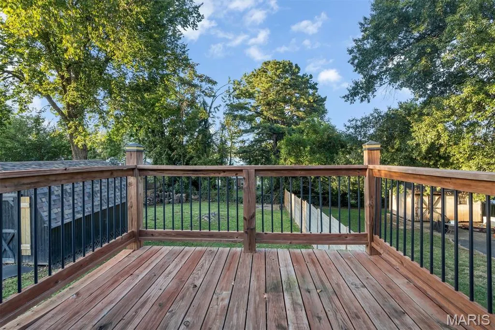
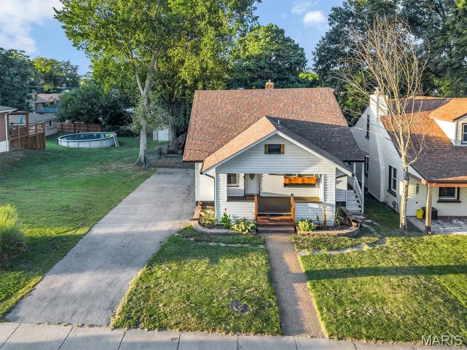
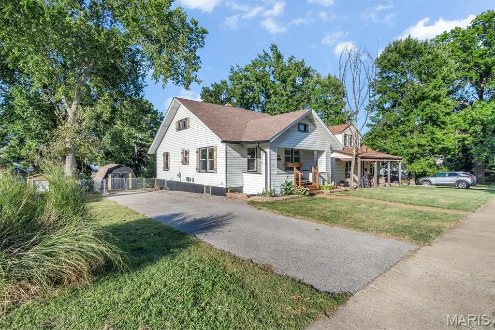
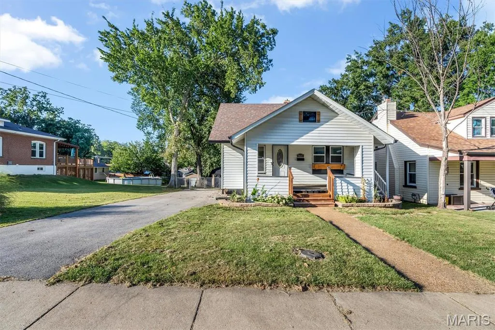
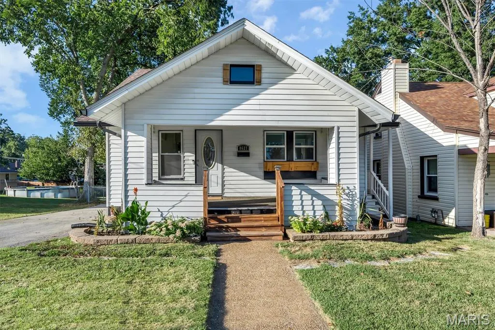
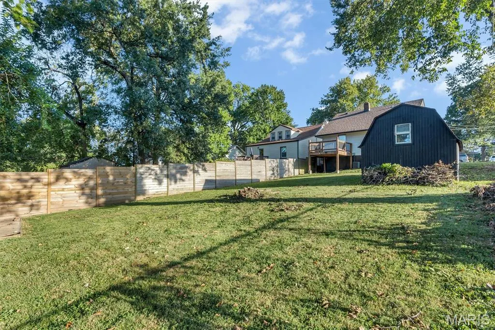
Charming & Cozy Bungalow with Endless Flexibility! Welcome home! This delightful 3-bedroom, 1-bath bungalow packs a punch with stylish updates, fantastic functional space, and a yard made for relaxing. Step inside to find gorgeous, newer LVP warm hardwoods that flow seamlessly throughout the main level. The heart of the home is an incredible, fully renovated kitchen featuring custom cabinetry, a stylish tile backsplash, and a gas stove that's ready for your favorite recipes. Two cozy bedrooms, a refreshed modern bathroom, and the absolute convenience of main-floor laundry complete the main level. Little details throughout such as tall baseboards, trimmed windows, and wainscoting make this home feel instantly elevated. Head downstairs to discover a spacious lower-level flex space (home office, workout area, or extra storage) with the flooring already finished and waiting for your personal touch. Plus the 3rd bedroom is the smallest of the 3 but gets the job done with a closet and window! Maintained systems and PVC sewer lateral line give you piece of mind. Outside, the perks continue! Enjoy lazy weekends or evening BBQs on the expansive back deck overlooking a wonderfully spacious, private lot with partial fencing. Plus, you’ll have a handy storage shed for your gear and an extra-large driveway providing plenty of parking for you and your guests. Comfortable, stylish, and packed with value—come take a look and see how easy it is to fall in love!
| Elementary School | Middle School | High School |
|---|---|---|
| Wyland Elem. | Ritenour Middle | Ritenour Sr. High |
| Price History | |
|---|---|
| 9/17/2026 | Listed $199,000 |
General Features
| Sewer | Public Sewer |
|---|---|
| Heating | Forced Air,Natural Gas |
| Cooling | Ceiling Fan(s),Central Air |
| Possession | Close Of Escrow |
| Roof | Shingle |
| Appliances | Dishwasher,Oven,Gas Range,Refrigerator,Gas Water Heater |
| Patio/Porch Features | Covered,Deck |
| Architectural Style | Bungalow |
| Security Features | Security System Leased |
| Construction Materials | Vinyl Siding |
| Year Built | 1920 |
| Electric | 220 Volts,Ameren |
| View | Neighborhood |
| Township | Charlack |
| Levels | One |
| Property Subtype | Single Family Residence |
| Tax Year | 2025 |
| County | St. Louis |
| New Construction | No |
| Property Type | Residential |
| HOA | No |
| Attached Garage | No |
| Subdivision Name | Charlack |
| Garage Y/N | No |
| Other Structures | Shed(s) |
| Total Rooms | 5 |
| Full Baths | 1 |
| Status | Active |
| Directions | St Charles Rock Rd to Walton,Walton to Argyle |
| High School | Ritenour Sr. High |
| City | St Louis |
| Disclosures | See Seller's Disclosure |
| Senior Community Y/N | No |
| High School District | Ritenour |
| MLS Area | 91 - Ritenour |
| Lot Size Square Feet | 8001.97 |
| Carport Y/N | No |
| Elementary School | Wyland Elem. |
| Property Attached Y/N | No |
| Tax Annual Amount | 2540 |
| Home Warranty Y/N | No |
| Middle/Junior High School | Ritenour Middle |
| Property Condition | Updated/Remodeled |
| Lease Considered Y/N | No |
| Standard Status | Active |
| Ownership Type | Private |
Interior Features
| Interior Amenities | Built-in Features,Ceiling Fan(s),Custom Cabinetry,Eat-in Kitchen,Granite Counters,Kitchen Island,Kitchen/Dining Room Combo,Open Floorplan,Stone Counters,Workshop/Hobby Area |
|---|---|
| Basement | Concrete,Exterior Entry,Partially Finished,Full,Sleeping Area,Storage Space,Walk-Up Access |
| Flooring | Carpet,Luxury Vinyl |
| Basement (Y/N) | Yes |
| Window Features | Blinds,Tilt-In Windows |
| Fireplace Y/N | No |
| Above Grade Finished Area | 988 |
| Laundry Features | Laundry Room,Main Level |
| Total Bedrooms | 3 |
| Below Grade Finished Area | 434 |
| Main Level Bedrooms | 2 |
| LivingAreaSource | Estimated |
| Below Grade Finished Area Source | Estimated |
| Above Grade Finished Area Source | Public Records |
| Total Baths | 1 |
Exterior Features
| Exterior Amenities | Rain Gutters,Storage |
|---|---|
| Fencing | Partial Cross |
| Parking Features | Driveway |
| Lot Features | Back Yard,City Lot,Few Trees,Level,Paved |
| Water Source | Public |
| Foundation Details | Concrete Perimeter |
| Lot Dimensions | 50x160x50x161 |
| Lot Size Acres | 0.1837 |
| Road Surface Type | Asphalt |
| Lot Size Source | Public Records |
| Waterfront Y/N | No |
| Door Features | Panel Door(s) |
Amenities
- Foreclosure
- Views
- Short Sale
- New Construction
- Adult 55+
- Lease To Own
- No HOA Fees
- Furnished
- Primary On Main
- Air Conditioning
- Seller Finance
- Green
- Fixer Upper
- Horse
- Golf
- Fireplace
- Deck
- Garage
- Basement
- Pool
Property vs Single Family Average in 63114
Price
Taxes
Year Built
Visits
 Listings displaying the MARIS logo are courtesy of the participants of Mid America Regional Information Systems Internet Data Exchange. IDX information is provided exclusively for consumers' personal, non-commercial use and may not be used for any purpose other than to identify prospective properties consumers may be interested in purchasing.
Information is deemed reliable but is not guaranteed.
Listings displaying the MARIS logo are courtesy of the participants of Mid America Regional Information Systems Internet Data Exchange. IDX information is provided exclusively for consumers' personal, non-commercial use and may not be used for any purpose other than to identify prospective properties consumers may be interested in purchasing.
Information is deemed reliable but is not guaranteed.
