
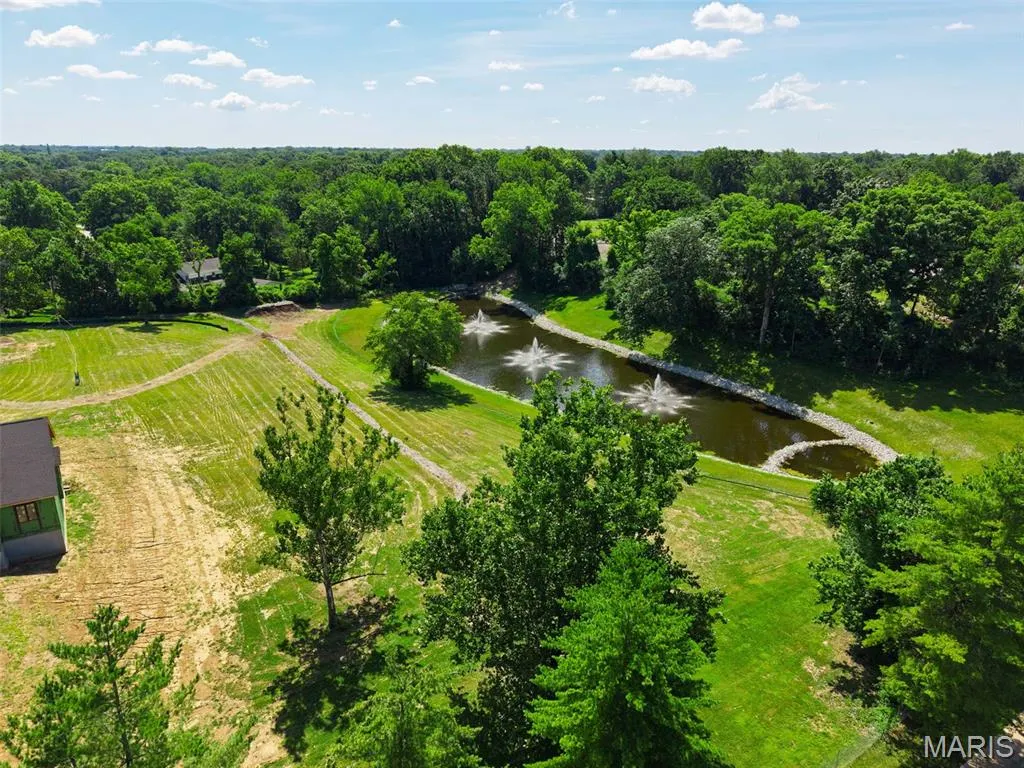
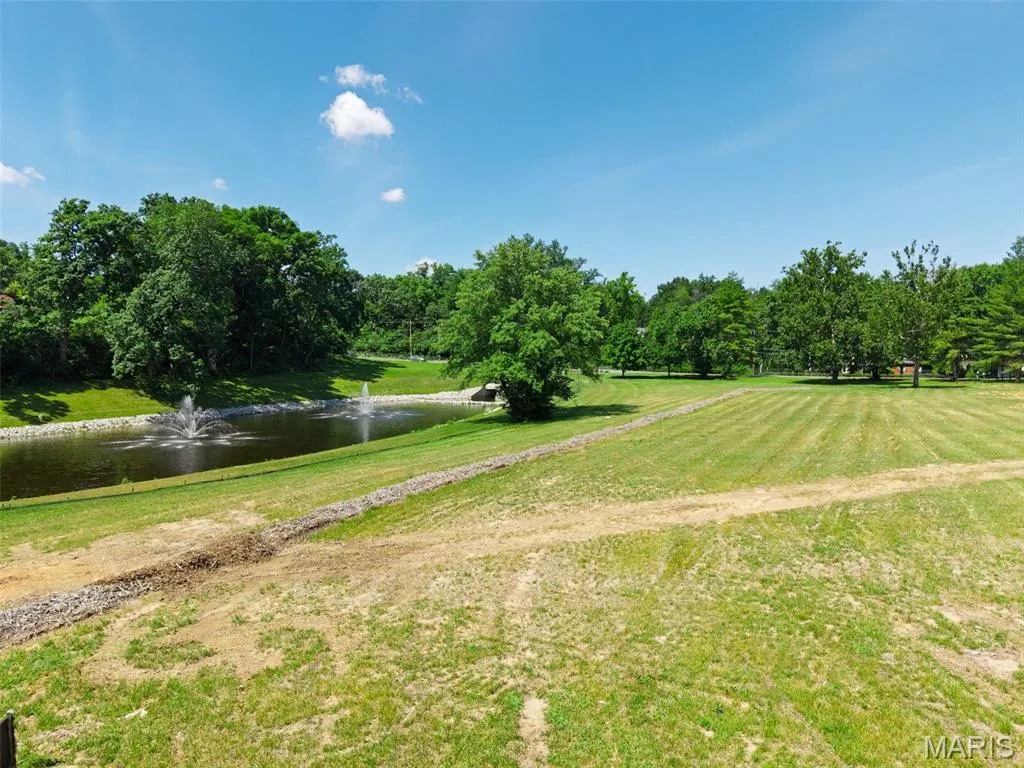
Water Views - New Construction - Golf Course
Address
1 Tbb Sedona @ Ballas Ridge, Des Peres, MO
Price
$ 3,100,000
Property Attributes
- MLS#26053715
- TypeSingle Family
- Listing Status Active
- CountySAINT LOUIS
- CityDes Peres
- AreaKirkwood
- NeighborhoodBallas Ridge
- Zip63131
- Style
- Price$ 3,100,000
- Bedrooms4
- Full Bathrooms4
- Half Bathrooms1
- Sqr Footage5197
- Lot Size1.98 Acres
Data Source:
Mid America Regional Information Systems (MARIS)
Property Description
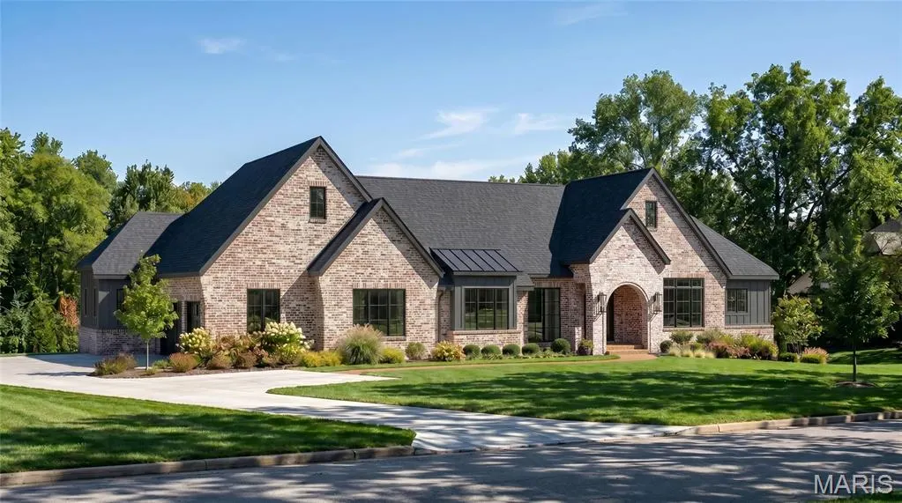
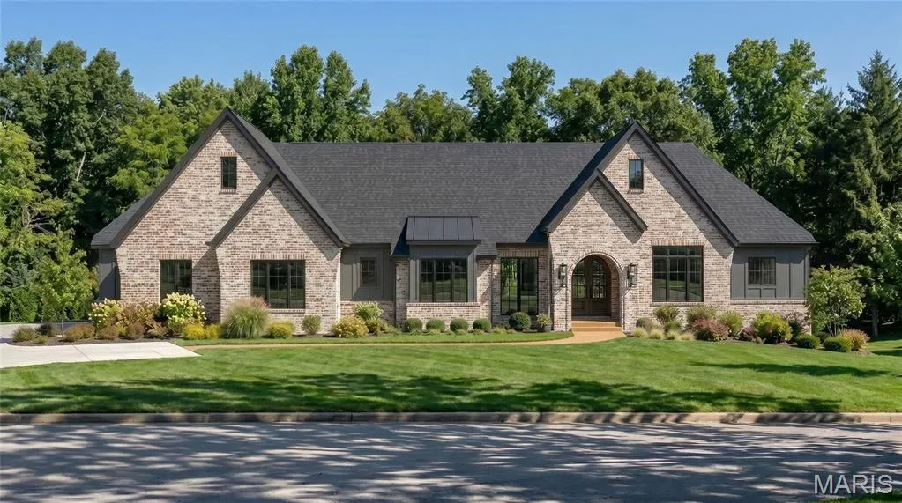
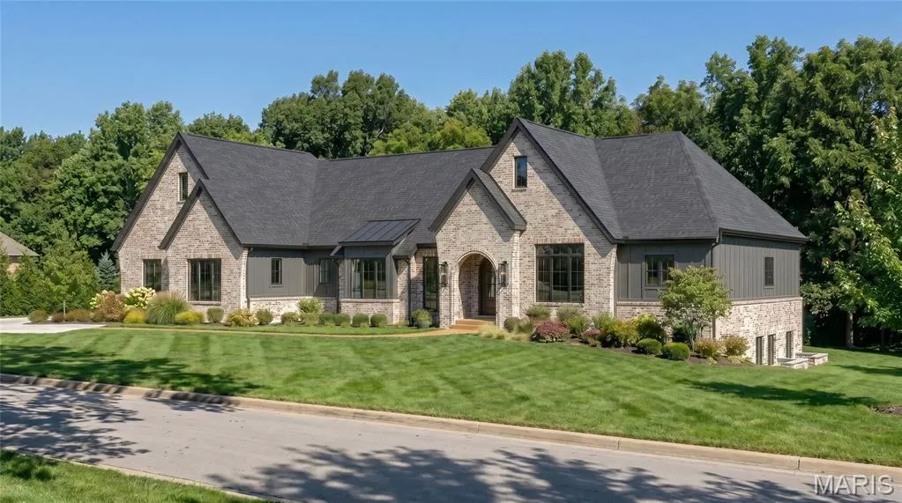
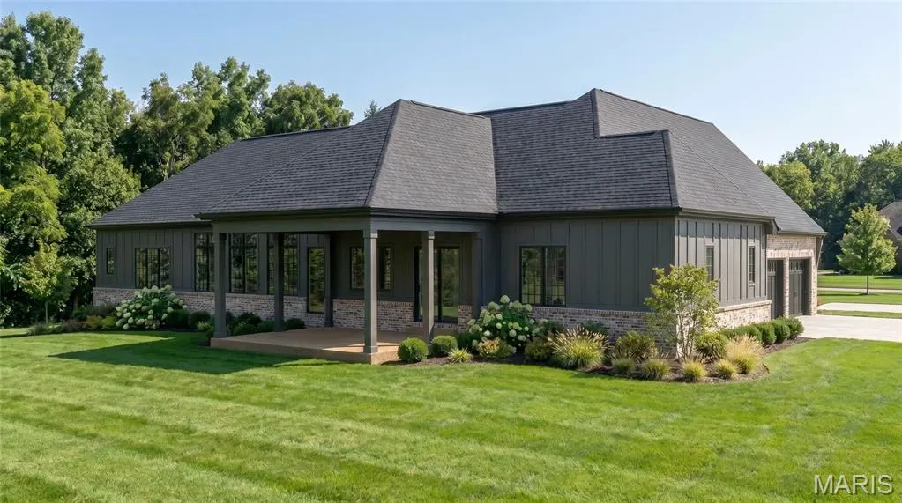
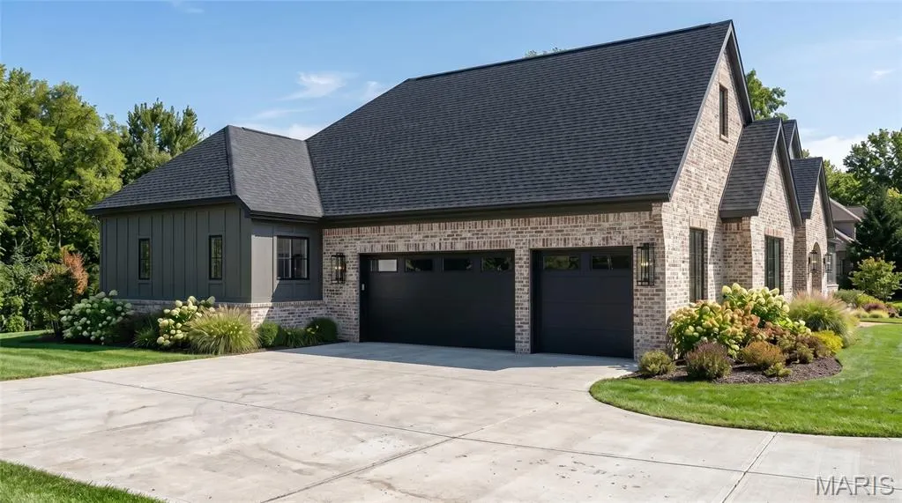
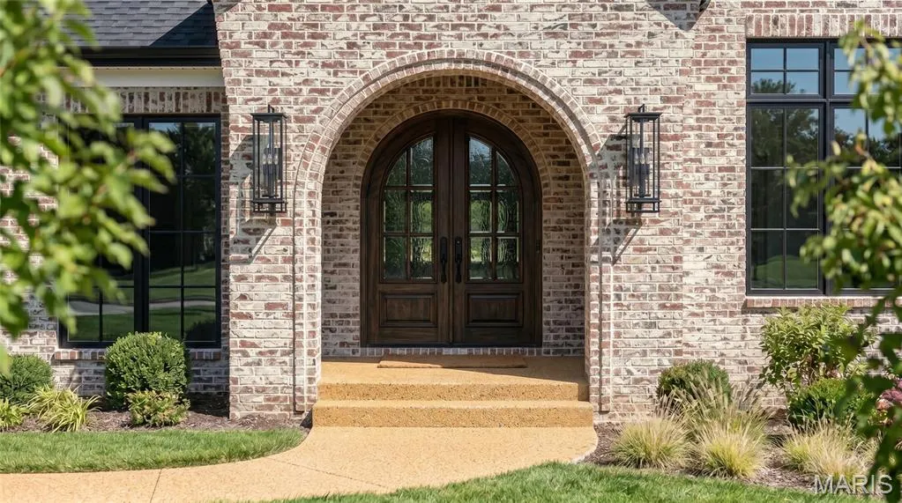
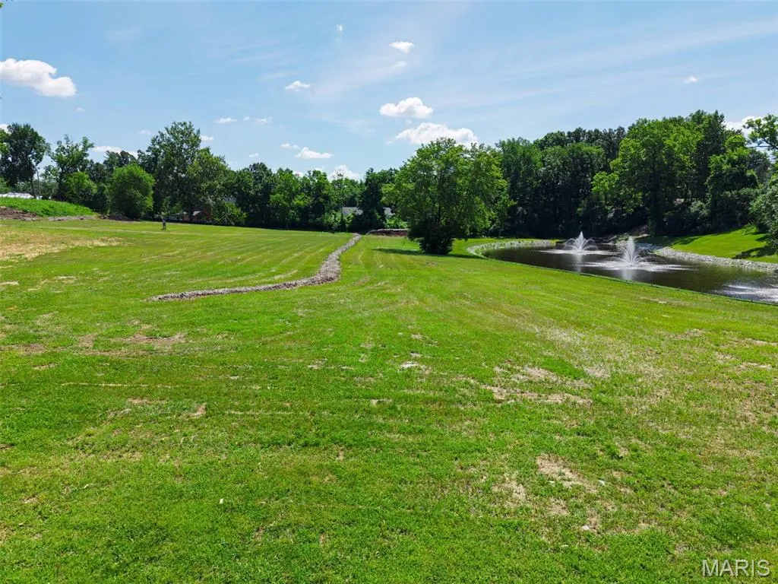
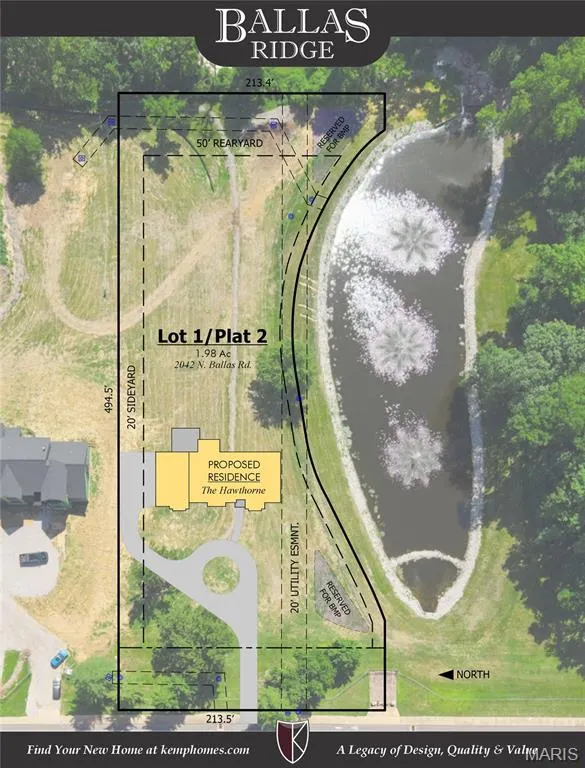
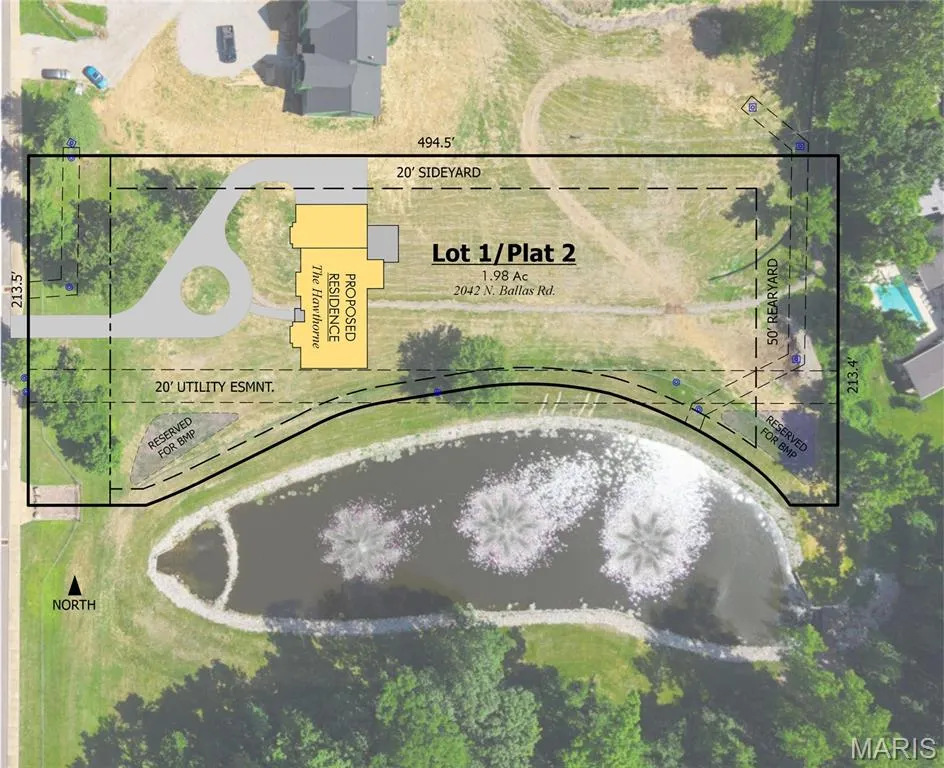
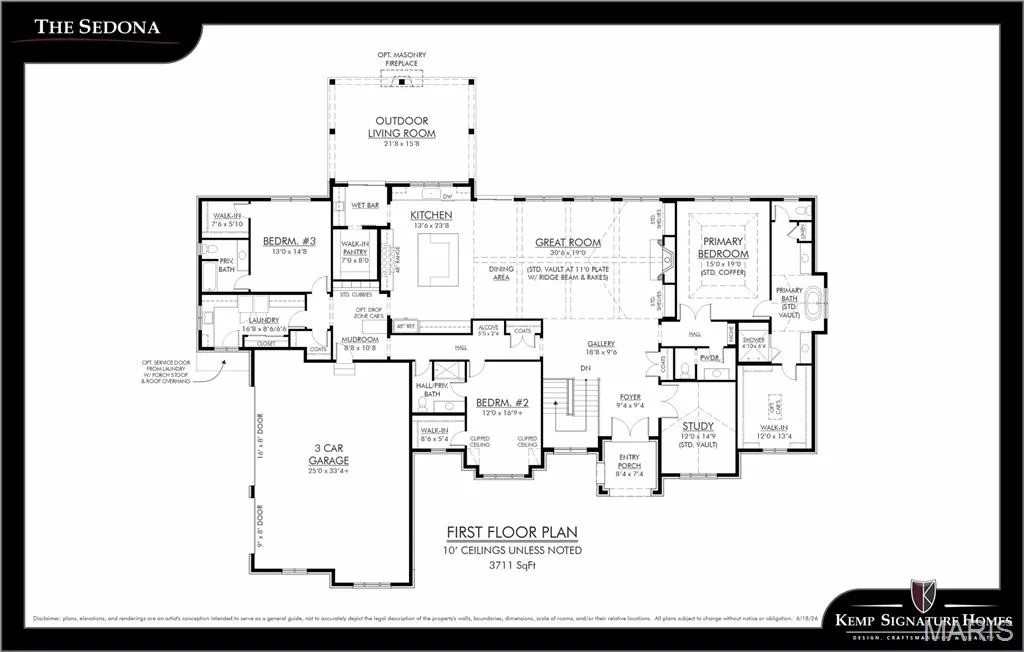
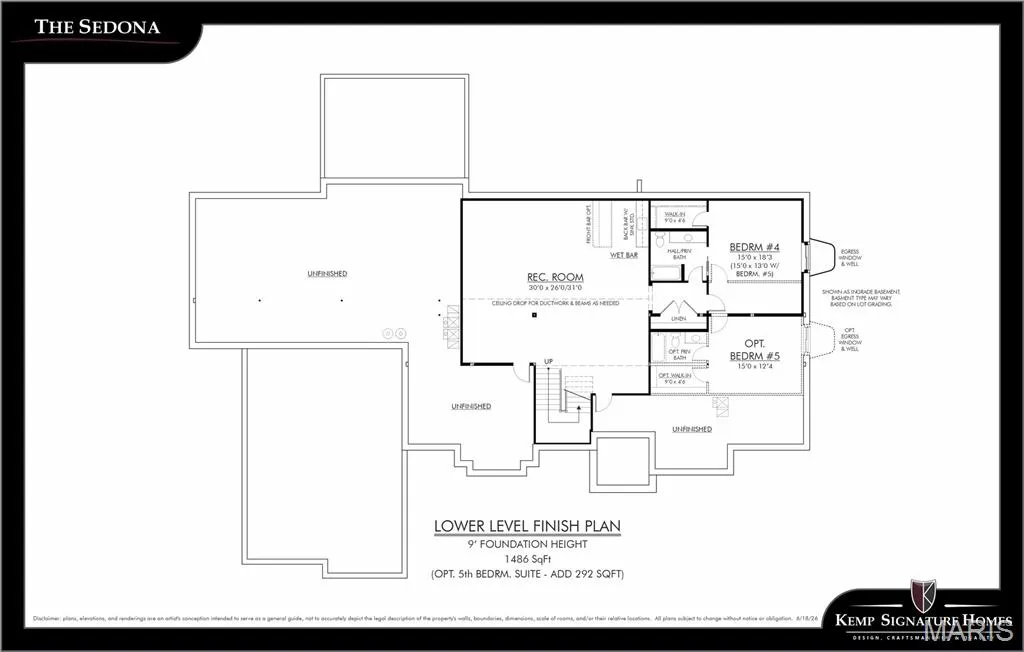
Build the Sedona at 2042 N. Ballas Road — sophisticated ranch living with open-concept design, from $3,100,000. The Sedona is a thoughtfully designed ranch residence offering more than 5,197 square feet of finished living space. Transitional architecture meets the ease of single-level living in a layout that is open, highly functional, and built to be personalized. A welcoming front entry opens into a spacious foyer and dramatic great room, where vaulted ceilings, decorative beam details, and expansive rear-facing windows create a bright and inviting atmosphere. The main living areas flow seamlessly together while holding a sense of warmth and intimacy. The kitchen anchors the heart of the home with custom cabinetry, an oversized center island, premium appliance options, and direct access to the covered outdoor living area. The adjoining dining and gathering spaces are designed to maximize both function and views of the rear yard. The private primary suite sits on the main floor with a generous walk-in closet and a luxurious bath featuring a freestanding soaking tub and oversized zero-entry shower. Two additional ensuite bedrooms and a vaulted study complete the main level. The finished lower level expands the home with a large recreation room, wet bar, bedroom suite, and full bath. Additional options accommodate exercise rooms, golf simulators, media rooms, or other specialty spaces.5,197 total square feet — 3,711 main, 1,486 lower. Four bedrooms, four full and one half bath, 3-car garage. Build the Sedona and personalize it to fit the way you live. Please refer to the floor plans and Luxury Features Sheet for additional information. NOTE: Renderings and photographs may depict optional features, upgrades, or selections not included in the base offering. Swimming pools and specialty site improvements are not included in the base price.
| Elementary School | Middle School | High School |
|---|---|---|
| Westchester Elem. | North Kirkwood Middle | Kirkwood Sr. High |
| Price History | |
|---|---|
| 8/20/2026 | Listed $3,100,000 |
General Features
| Sewer | Public Sewer |
|---|---|
| Heating | Forced Air |
| Cooling | Central Air |
| Possession | Close Of Escrow |
| Appliances | Gas Cooktop,Dishwasher,Disposal,Ice Maker,Microwave,Built-In Gas Oven,Double Oven,Range Hood,Built-In Range,Built-In Gas Range,Refrigerator |
| Garage Spaces | 3 |
| Architectural Style | Other |
| Construction Materials | Other |
| Electric | Ameren |
| View | Water |
| Township | Des Peres |
| Levels | One |
| Property Subtype | Single Family Residence |
| County | St. Louis |
| New Construction | Yes |
| Property Type | Residential |
| HOA | No |
| Attached Garage | Yes |
| Subdivision Name | Ballas Ridge |
| Garage Y/N | Yes |
| Total Rooms | 15 |
| Full Baths | 4 |
| Status | Active |
| High School | Kirkwood Sr. High |
| City | Des Peres |
| Disclosures | Code Compliance Required,Flood Plain No |
| Senior Community Y/N | No |
| High School District | Kirkwood R-VII |
| MLS Area | 196 - Kirkwood |
| Lot Size Square Feet | 86248.8 |
| Carport Y/N | No |
| Elementary School | Westchester Elem. |
| Property Attached Y/N | No |
| Home Warranty Y/N | Yes |
| Middle/Junior High School | North Kirkwood Middle |
| Structure Type | House |
| Builder Name | Kemp Signature Homes |
| Standard Status | Active |
| Ownership Type | Private |
Interior Features
| Basement | 9 ft + Pour,Bathroom,Egress Window,Partially Finished,Sleeping Area,Storage Space,Sump Pump |
|---|---|
| Total Fireplaces | 1 |
| Fireplace Features | Great Room |
| Basement (Y/N) | Yes |
| Fireplace Y/N | Yes |
| Above Grade Finished Area | 3711 |
| Half Baths | 1 |
| Laundry Features | Inside,Laundry Room,Main Level |
| Total Bedrooms | 4 |
| Below Grade Finished Area | 1486 |
| Main Level Bedrooms | 3 |
| LivingAreaSource | Builder |
| Below Grade Finished Area Source | Builder |
| Above Grade Finished Area Source | Builder |
| Total Baths | 5 |
Exterior Features
| Lot Features | Back Yard,Front Yard |
|---|---|
| Water Source | Public |
| Total Parking | 3 |
| Lot Size Acres | 1.98 |
Amenities
- Foreclosure
- Views
- Short Sale
- New Construction
- Adult 55+
- Lease To Own
- No HOA Fees
- Furnished
- Primary On Main
- Air Conditioning
- Seller Finance
- Green
- Fixer Upper
- Horse
- Golf
- Fireplace
- Deck
- Garage
- Basement
- Pool
Property vs Single Family Average in 63131
Price
Visits
 Listings displaying the MARIS logo are courtesy of the participants of Mid America Regional Information Systems Internet Data Exchange. IDX information is provided exclusively for consumers' personal, non-commercial use and may not be used for any purpose other than to identify prospective properties consumers may be interested in purchasing.
Information is deemed reliable but is not guaranteed.
Listings displaying the MARIS logo are courtesy of the participants of Mid America Regional Information Systems Internet Data Exchange. IDX information is provided exclusively for consumers' personal, non-commercial use and may not be used for any purpose other than to identify prospective properties consumers may be interested in purchasing.
Information is deemed reliable but is not guaranteed.
