
Price Reduction - Views
Address
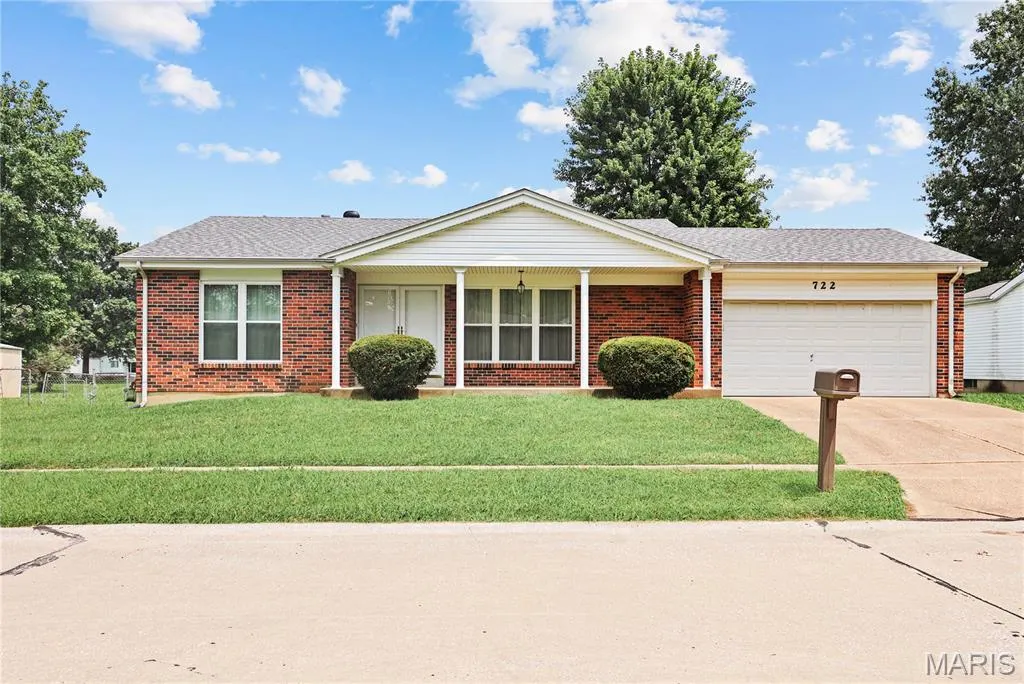
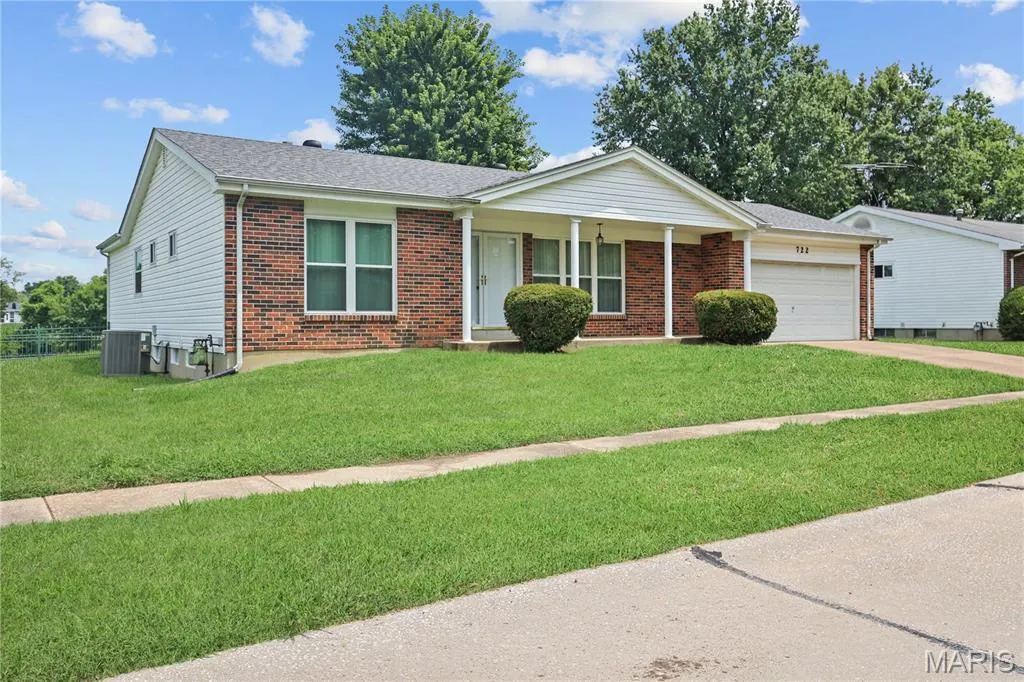
722 Watersedge Drive, Florissant, MO
Price
$ 250,000
Property Attributes
- MLS#26049934
- TypeSingle Family
- Listing Status Active
- CountySAINT LOUIS
- CityFlorissant
- AreaHazelwood Central
- NeighborhoodFox Lake 1
- Zip63034
- StyleRanch
- Year Built1977
- Taxes$ 3174
- Price$ 250,000
- Bedrooms3
- Full Bathrooms2
- Half Bathrooms0
- Sqr Footage1364
- Lot Size0.2204 Acres
Data Source:
Mid America Regional Information Systems (MARIS)
Property Description
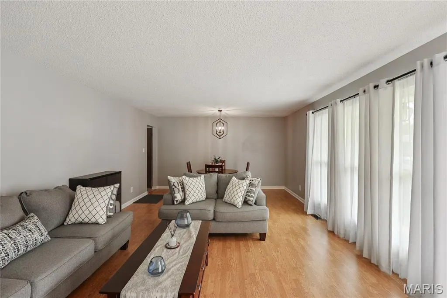
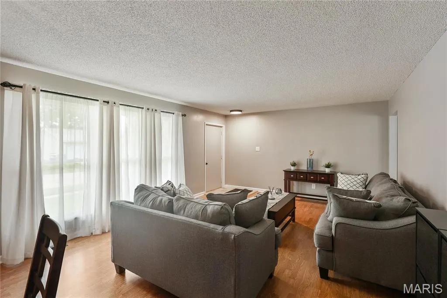
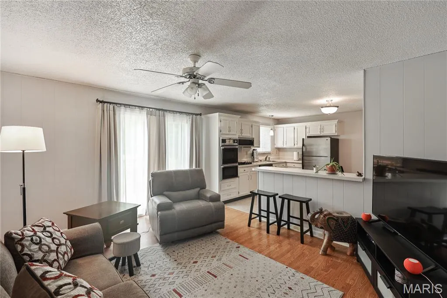
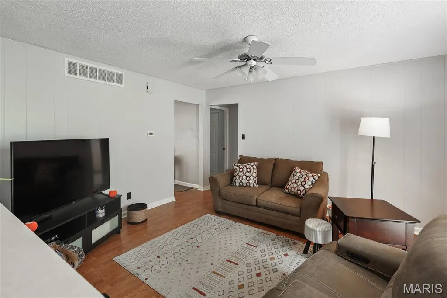
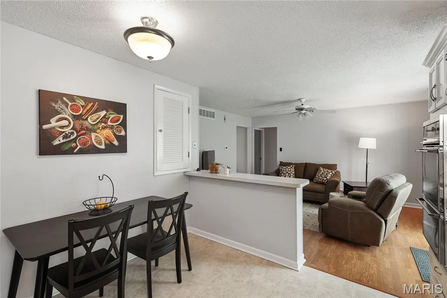
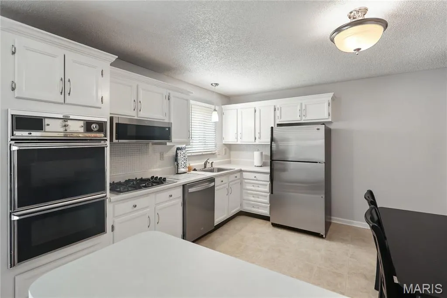
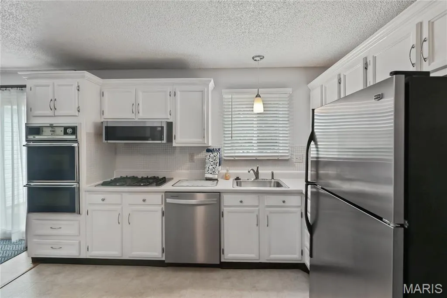
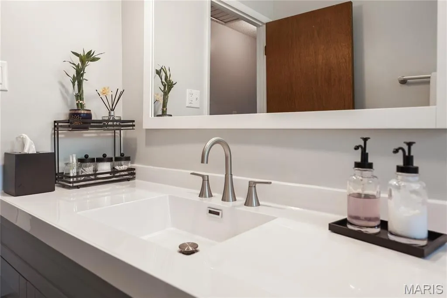
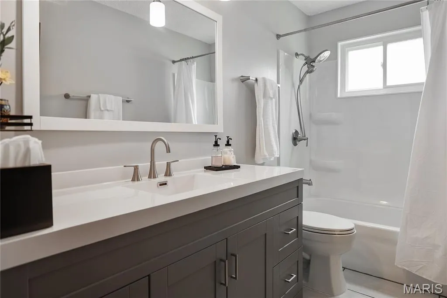
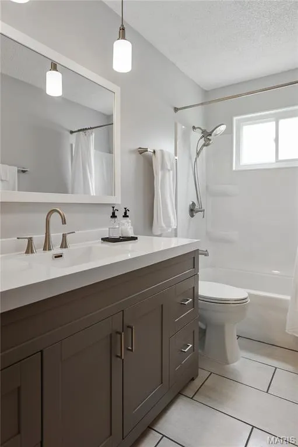
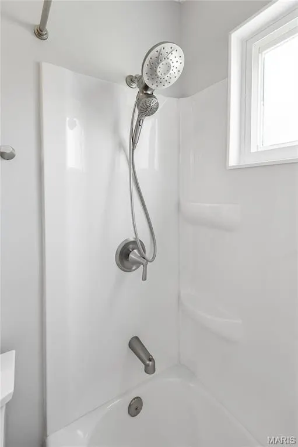
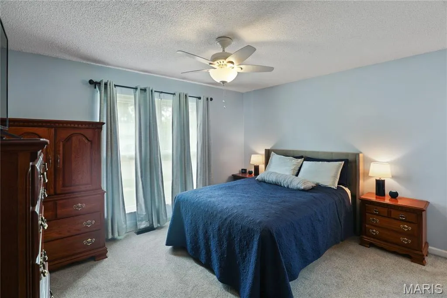
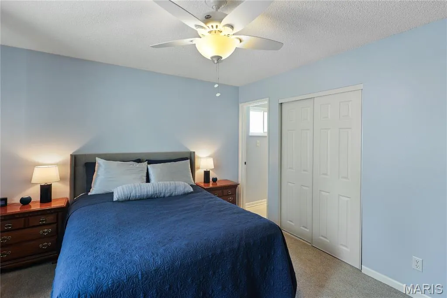
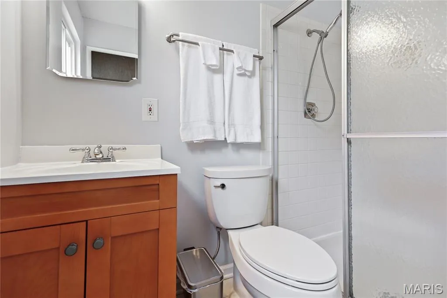
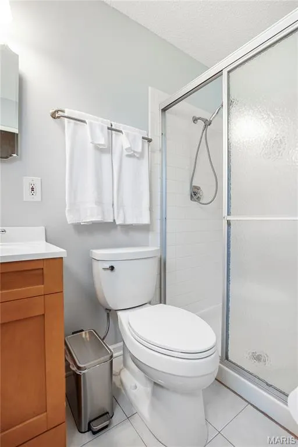
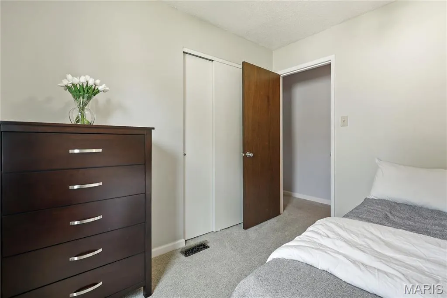
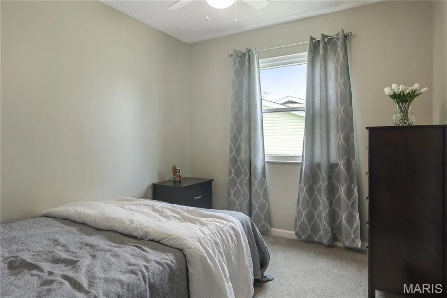
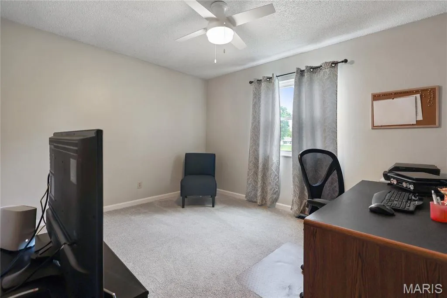
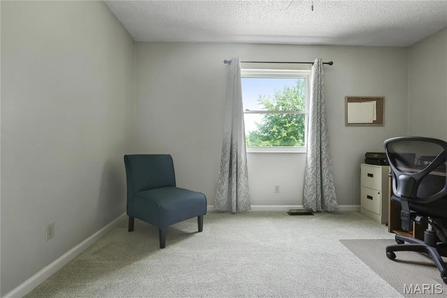
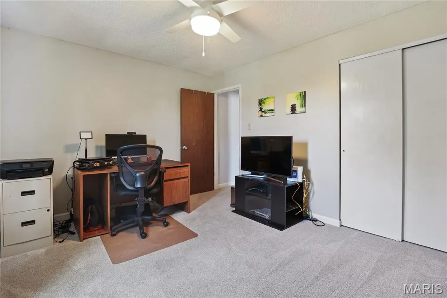
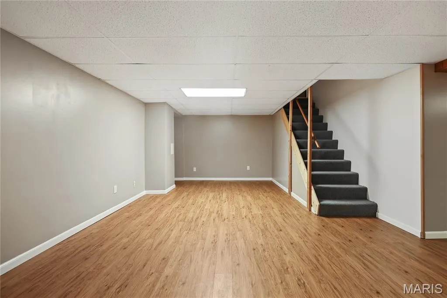
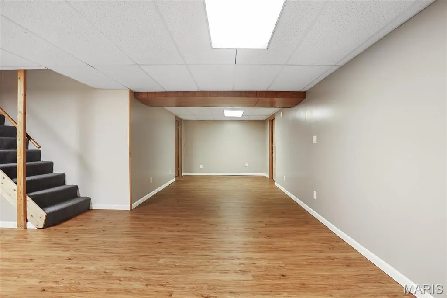
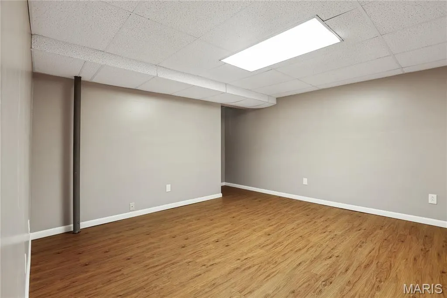
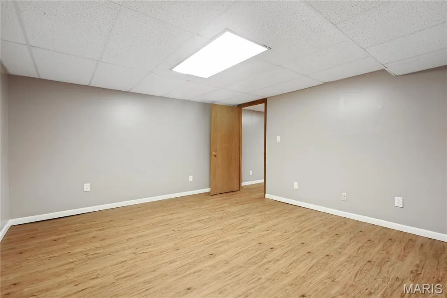
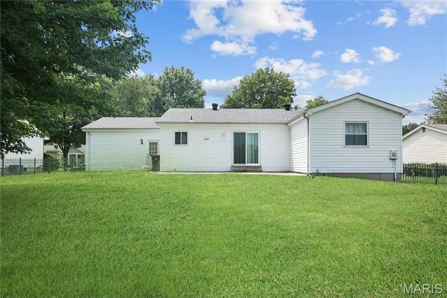
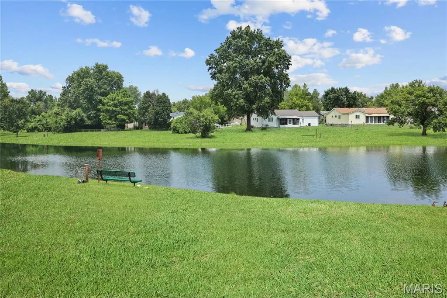
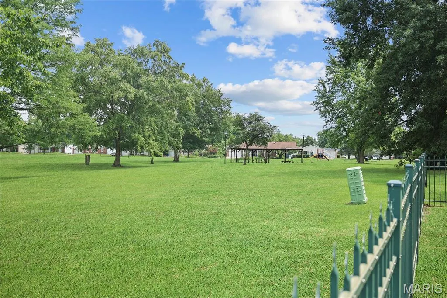
Morning coffee in your backyard overlooking the pond and geese. Extra living space, a home office, or room to spread out in the basement. That’s what you’ll find at 722 Watersedge Drive. Inside, the main level features a living and dining room combination that flows into the kitchen, complete with a double oven, newer dishwasher, and newer garbage disposal. Just beyond the kitchen, the family room offers another comfortable gathering space with access to the patio and backyard. Down the hall are three bedrooms, including an owner’s suite with two closets and a private bathroom with a shower. The hall bathroom has also been recently renovated with a new tub and shower combination, updated flooring, and a newer vanity. The basement adds even more flexibility with a family room, additional bedroom or living area, separate utility room, and storage space. Improvements include a drain tile system and sump pump installed by Quality Waterproofing in 2017, a furnace installed in 2015, and a gas water heater. Outside, enjoy a fully fenced yard, patio space, an attached two-car garage, and peaceful pond views. The neighborhood HOA also hosts events throughout the year, giving residents opportunities to connect and enjoy the community around them. Don’t just move to St. Louis. Here’s your opportunity to truly live in St. Louis. Of course, a home with this much to offer won’t last long. Schedule your showing today.
| Elementary School | Middle School | High School |
|---|---|---|
| Barrington Elem. | North Middle | Hazelwood Central High |
| Price History | |
|---|---|
| 8/4/2026 | Listed $260,000 |
| 8/26/2026 | 2$255,000 |
| 9/10/2026 | 2$250,000 |
General Features
| Sewer | Public Sewer |
|---|---|
| Heating | Forced Air |
| Cooling | Electric |
| Utilities | Electricity Connected,Natural Gas Connected |
| Possession | Close Of Escrow |
| Roof | Architectural Shingle |
| HOA Fee | 200 |
| Garage Spaces | 2 |
| Association Fee Includes | Common Area Maintenance |
| Architectural Style | Ranch |
| Construction Materials | Brick Veneer |
| Year Built | 1977 |
| Electric | Ameren |
| Township | Florissant |
| Levels | One |
| Property Subtype | Single Family Residence |
| Tax Year | 2025 |
| Waterfront Features | Lake |
| Assoc Fee Paid Per | Annually |
| County | St. Louis |
| New Construction | No |
| Property Type | Residential |
| Association Amenities | None |
| HOA | Yes |
| Subdivision Name | Fox Lake 1 |
| Garage Y/N | Yes |
| Total Rooms | 10 |
| Full Baths | 2 |
| Status | Active |
| Directions | Check with your preferred GPS. |
| High School | Hazelwood Central High |
| City | Florissant |
| Disclosures | Lead Paint,Seller Property Disclosure |
| High School District | Hazelwood |
| MLS Area | 47 - Hazelwood Central |
| Lot Size Square Feet | 9600.62 |
| Carport Y/N | No |
| Elementary School | Barrington Elem. |
| Tax Annual Amount | 3174 |
| Home Warranty Y/N | Yes |
| Middle/Junior High School | North Middle |
| Standard Status | Active |
Interior Features
| Basement | Partially Finished,Full,Sleeping Area,Storage Space,Sump Pump |
|---|---|
| Basement (Y/N) | Yes |
| Fireplace Y/N | No |
| Above Grade Finished Area | 1364 |
| Total Bedrooms | 3 |
| Main Level Bedrooms | 3 |
| LivingAreaSource | Public Records |
| Above Grade Finished Area Source | Public Records |
| Total Baths | 2 |
Exterior Features
| Lot Features | Adjoins Common Ground,Back Yard,Front Yard |
|---|---|
| Water Source | Public |
| Lot Size Acres | 0.2204 |
Amenities
- Foreclosure
- Views
- Short Sale
- New Construction
- Adult 55+
- Lease To Own
- No HOA Fees
- Furnished
- Primary On Main
- Air Conditioning
- Seller Finance
- Green
- Fixer Upper
- Horse
- Golf
- Fireplace
- Deck
- Garage
- Basement
- Pool
Property vs Single Family Average in 63034
Price
Taxes
Year Built
Visits
 Listings displaying the MARIS logo are courtesy of the participants of Mid America Regional Information Systems Internet Data Exchange. IDX information is provided exclusively for consumers' personal, non-commercial use and may not be used for any purpose other than to identify prospective properties consumers may be interested in purchasing.
Information is deemed reliable but is not guaranteed.
Listings displaying the MARIS logo are courtesy of the participants of Mid America Regional Information Systems Internet Data Exchange. IDX information is provided exclusively for consumers' personal, non-commercial use and may not be used for any purpose other than to identify prospective properties consumers may be interested in purchasing.
Information is deemed reliable but is not guaranteed.
