
Price Reduction
Address
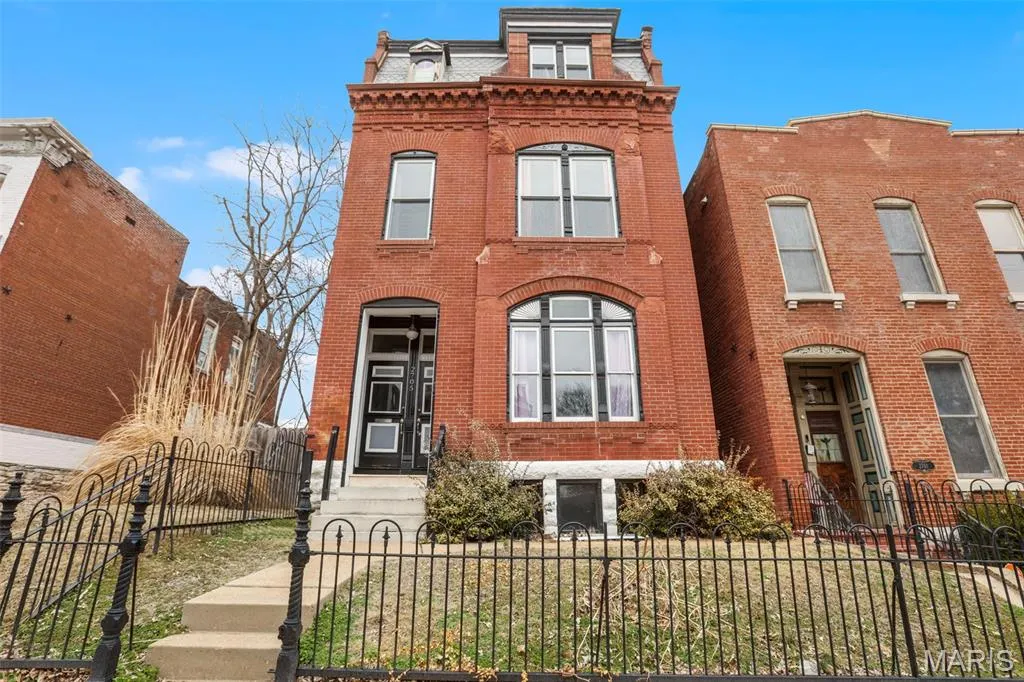
2705 Wyoming Street, St Louis, MO
Price
$ 340,000
Property Attributes
- MLS#26048915
- TypeSingle Family
- Listing Status Active
- CountyST LOUIS CITY
- CitySt Louis
- AreaCentral East
- NeighborhoodDelanos Add
- Zip63118
- StyleHistoric
- Year Built1889
- Taxes$ 2158
- Price$ 340,000
- Bedrooms4
- Full Bathrooms3
- Half Bathrooms1
- Sqr Footage3453
- Lot Size0.1076 Acres
Data Source:
Mid America Regional Information Systems (MARIS)
Property Description
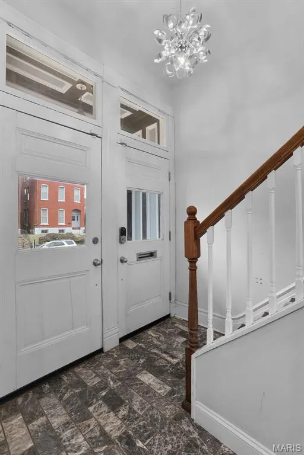
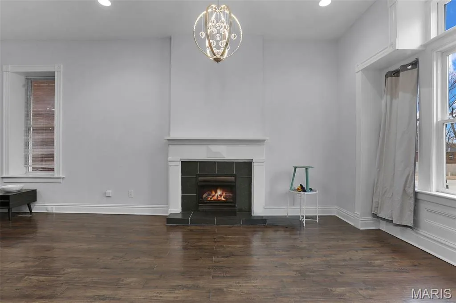
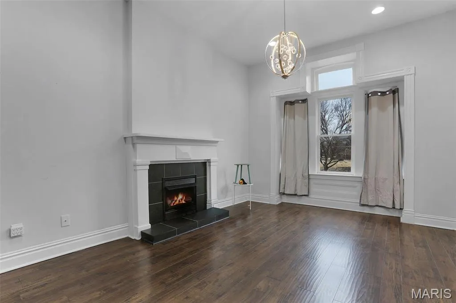
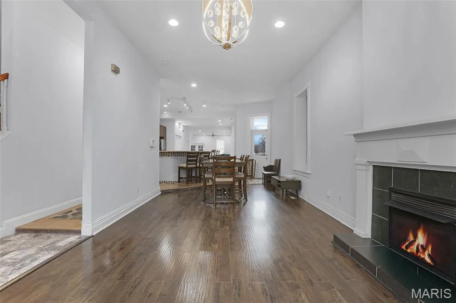
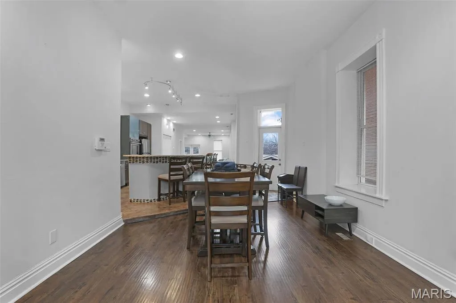
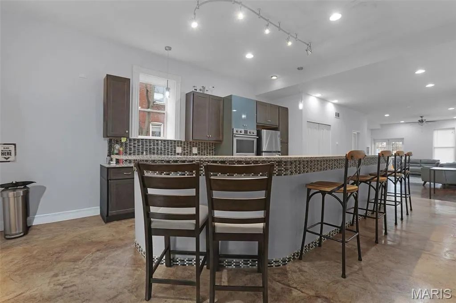
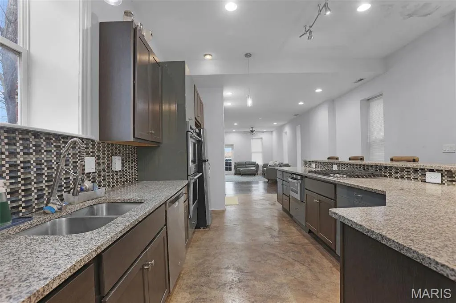
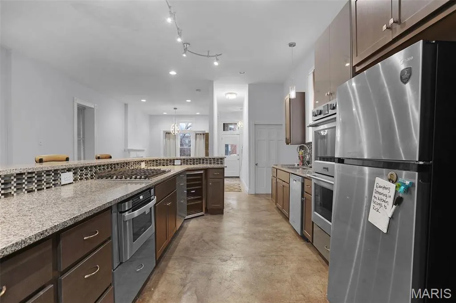
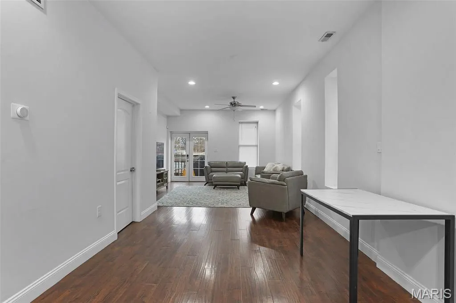
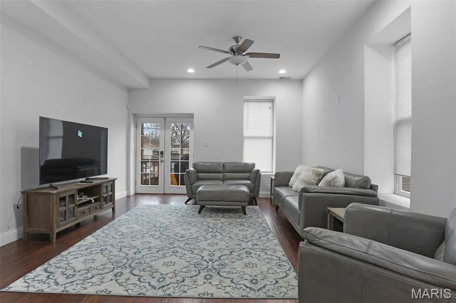
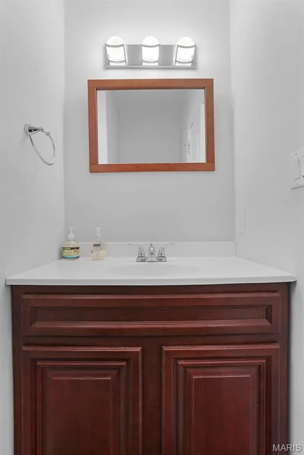
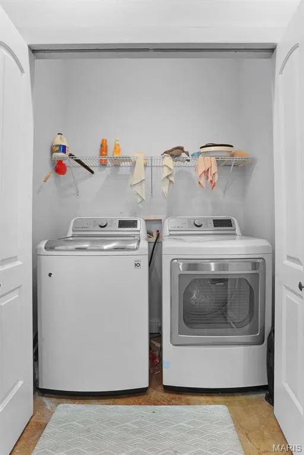
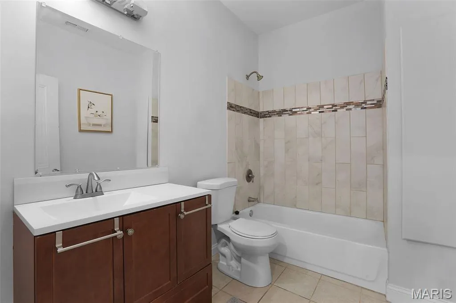
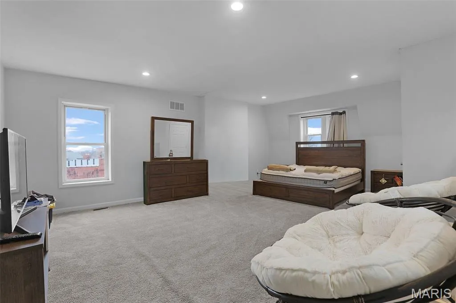
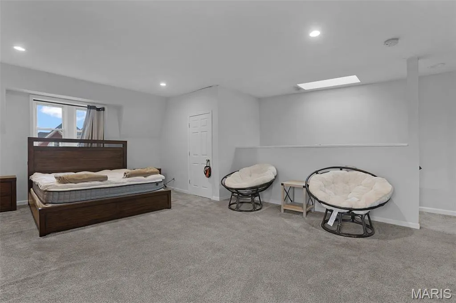
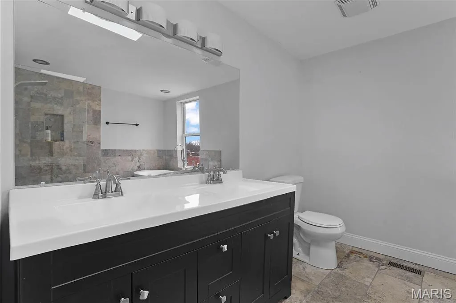
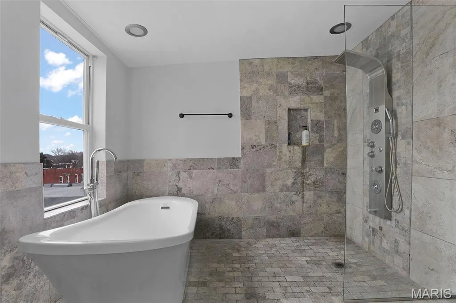
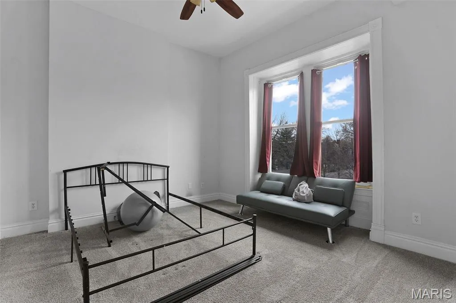
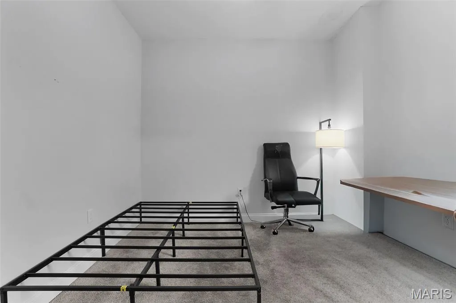
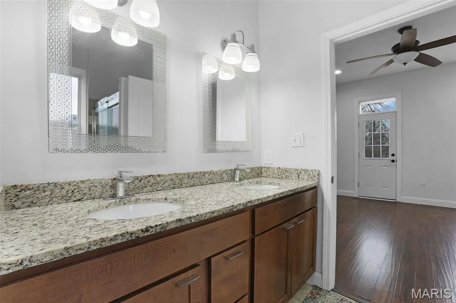
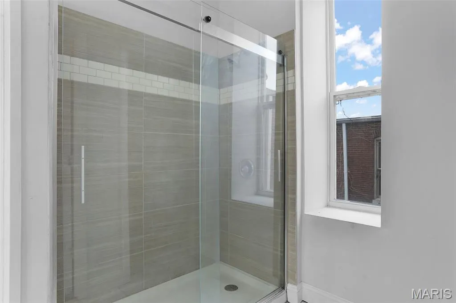
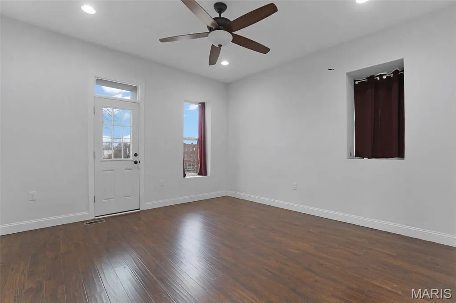
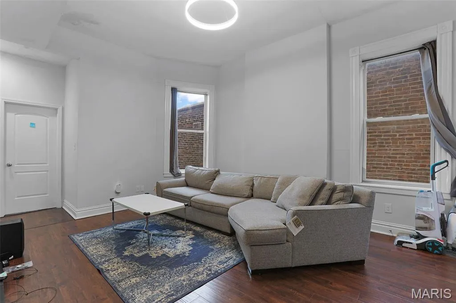
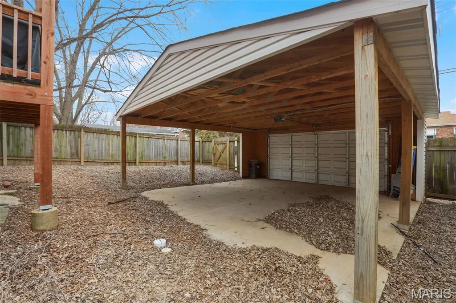
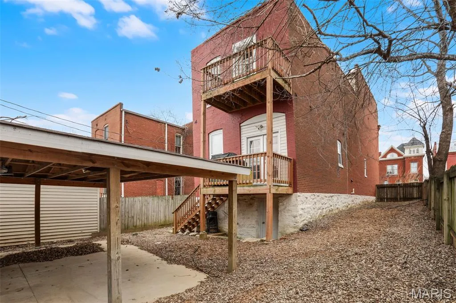
Situated in the sought-after Benton Park West neighborhood, this impressive three-story home combines timeless character with thoughtful modern updates. Offering 4 generously sized bedrooms and 3 full baths plus 1 half bath, the layout is designed for both comfort and flexibility. Two primary suites provide exceptional living options, each featuring walk-in closets, with one suite boasting its own private laundry area in addition to the convenient main-floor laundry room. The open floor plan creates an inviting atmosphere, seamlessly connecting the spacious living room, family room, and dining area—perfect for everyday living and entertaining. The kitchen is well-appointed with ample cabinet and counter space, providing both functionality and style. Updated bathrooms enhance the home’s appeal, while beautiful wood flooring throughout adds warmth and continuity. A full basement offers abundant storage and potential for additional living space, and the two-car garage provides added convenience. Blending classic architectural charm with modern amenities, this home delivers the character expected in this vibrant neighborhood. With easy access to major highways, local dining, parks, and shopping, it offers the ideal balance of location, space, and livability.
| Elementary School | Middle School | High School |
|---|---|---|
| Sigel Elem. Comm. Ed. Center | Langston Middle | Roosevelt High |
| Price History | |
|---|---|
| 7/30/2026 | Listed $370,000 |
| 8/11/2026 | 3$360,000 |
| 9/10/2026 | 3$350,000 |
| 9/18/2026 | 3$340,000 |
General Features
| Sewer | Public Sewer |
|---|---|
| Heating | Forced Air |
| Cooling | Ceiling Fan(s),Central Air |
| Utilities | Cable Available,Electricity Connected,Natural Gas Connected,Phone Available,Sewer Connected,Water Connected |
| Possession | Close Of Escrow |
| Garage Spaces | 2 |
| Architectural Style | Historic |
| Construction Materials | Brick |
| Year Built | 1889 |
| Electric | Ameren |
| Township | St. Louis City |
| Levels | Two and a Half |
| Property Subtype | Single Family Residence |
| Tax Year | 2024 |
| County | St Louis City |
| New Construction | No |
| Property Type | Residential |
| HOA | No |
| Attached Garage | No |
| Subdivision Name | Delanos Add |
| Garage Y/N | Yes |
| Total Rooms | 13 |
| Full Baths | 3 |
| Status | Active |
| High School | Roosevelt High |
| City | St Louis |
| Disclosures | Seller Property Disclosure |
| High School District | St. Louis City |
| MLS Area | 2 - Central East |
| Lot Size Square Feet | 4687.06 |
| Carport Y/N | No |
| Elementary School | Sigel Elem. Comm. Ed. Center |
| Property Attached Y/N | No |
| Tax Annual Amount | 2158 |
| Home Warranty Y/N | No |
| Middle/Junior High School | Langston Middle |
| Lease Considered Y/N | No |
| Standard Status | Active |
Interior Features
| Interior Amenities | Breakfast Bar,Breakfast Room,Built-in Features,Ceiling Fan(s),Granite Counters,High Ceilings,Historic Millwork,Open Floorplan,Walk-In Closet(s) |
|---|---|
| Basement | Full |
| Flooring | Wood |
| Total Fireplaces | 1 |
| Fireplace Features | Decorative |
| Basement (Y/N) | Yes |
| Fireplace Y/N | Yes |
| Above Grade Finished Area | 3454 |
| Half Baths | 1 |
| Laundry Features | Main Level,Multiple Locations,See Remarks,Upper Level |
| Total Bedrooms | 4 |
| LivingAreaSource | Assessor |
| Above Grade Finished Area Source | Assessor |
| Total Baths | 4 |
Exterior Features
| Lot Features | Back Yard |
|---|---|
| Water Source | Public |
| Lot Size Acres | 0.1076 |
| Lot Size Source | Public Records |
Amenities
- Foreclosure
- Views
- Short Sale
- New Construction
- Adult 55+
- Lease To Own
- No HOA Fees
- Furnished
- Primary On Main
- Air Conditioning
- Seller Finance
- Green
- Fixer Upper
- Horse
- Golf
- Fireplace
- Deck
- Garage
- Basement
- Pool
Property vs Single Family Average in 63118
Price
Taxes
Year Built
Visits
 Listings displaying the MARIS logo are courtesy of the participants of Mid America Regional Information Systems Internet Data Exchange. IDX information is provided exclusively for consumers' personal, non-commercial use and may not be used for any purpose other than to identify prospective properties consumers may be interested in purchasing.
Information is deemed reliable but is not guaranteed.
Listings displaying the MARIS logo are courtesy of the participants of Mid America Regional Information Systems Internet Data Exchange. IDX information is provided exclusively for consumers' personal, non-commercial use and may not be used for any purpose other than to identify prospective properties consumers may be interested in purchasing.
Information is deemed reliable but is not guaranteed.
