
Price Reduction
Address
127 Linnview Drive, St Louis, MO
Price
$ 214,900
Property Attributes
- MLS#26047367
- TypeSingle Family
- Listing Status Active
- CountySAINT LOUIS
- CitySt Louis
- AreaOakville
- NeighborhoodSunrise Heights 2
- Zip63129
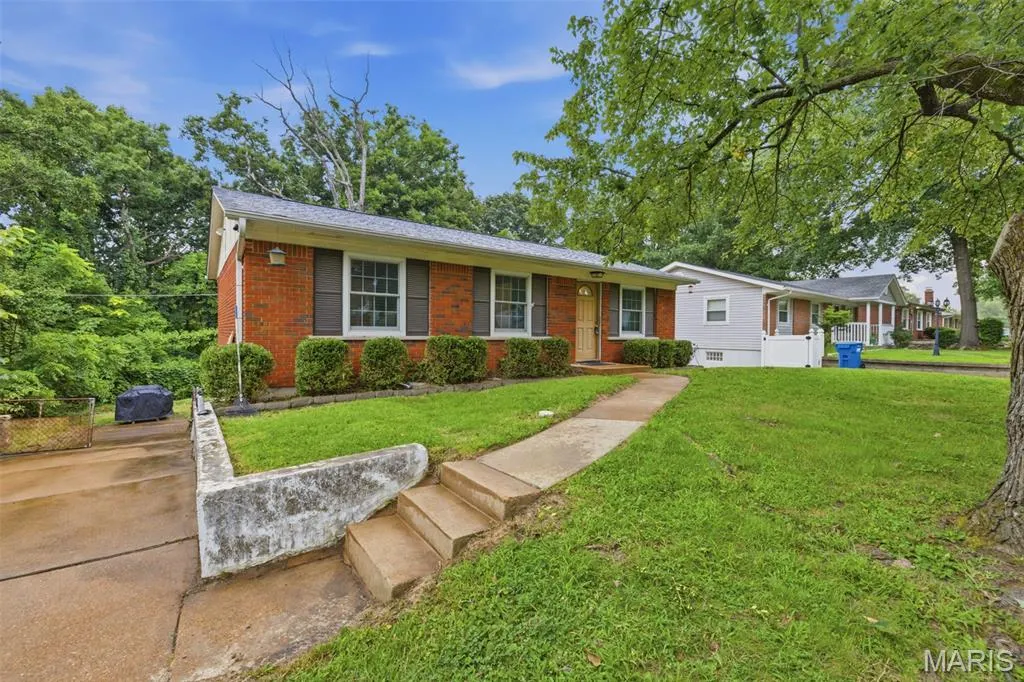
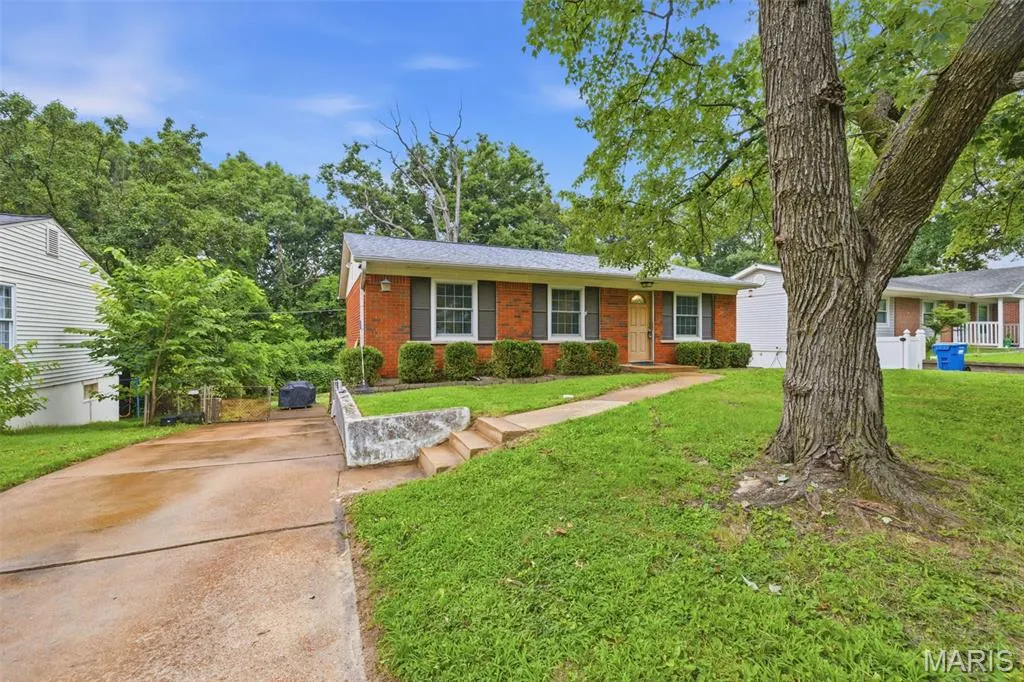
- StyleRanch
- Year Built1963
- Taxes$ 2548
- Price$ 214,900
- Bedrooms3
- Full Bathrooms2
- Half Bathrooms0
- Sqr Footage1525
- Lot Size0.1433 Acres
Data Source:
Mid America Regional Information Systems (MARIS)
Property Description
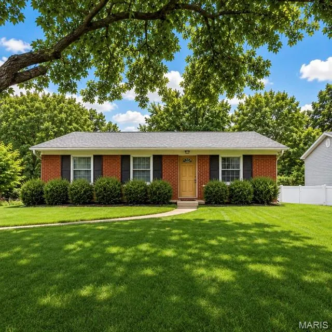
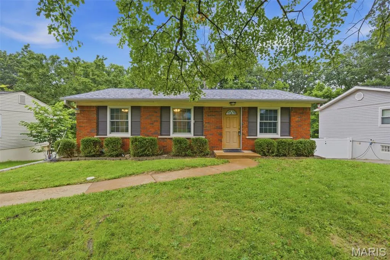
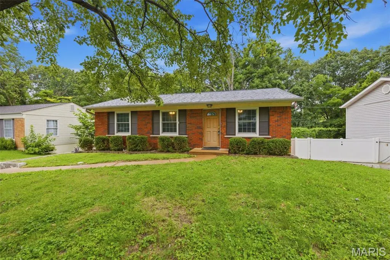
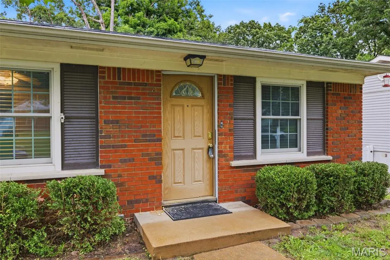
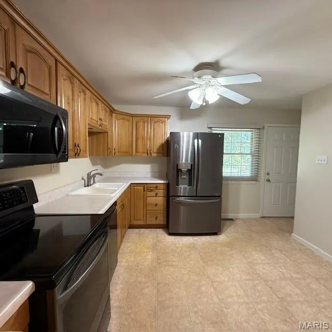
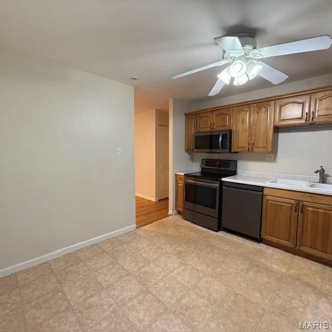
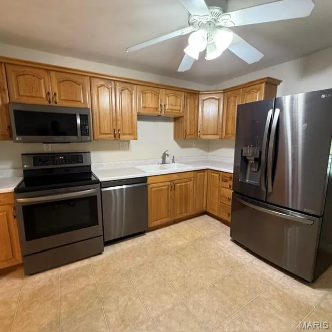
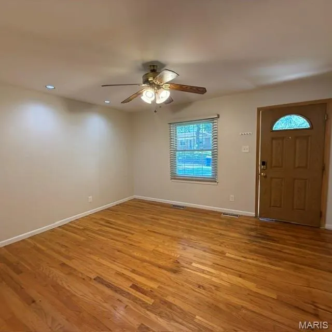
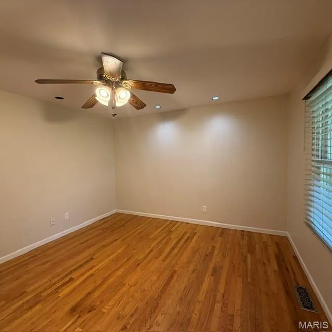
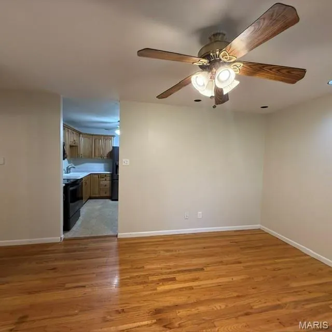
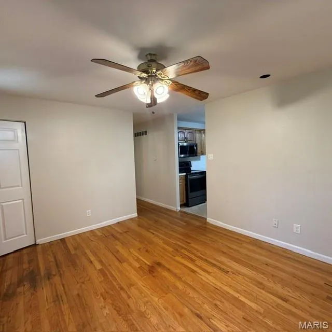
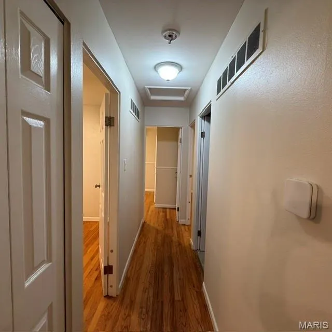
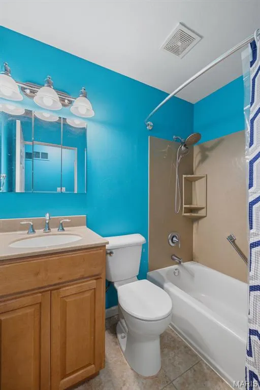
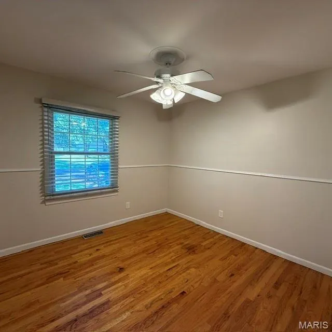
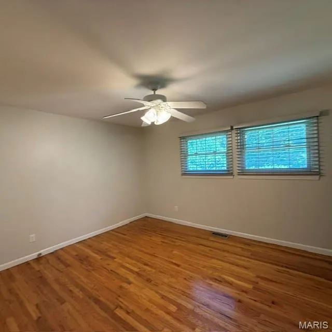
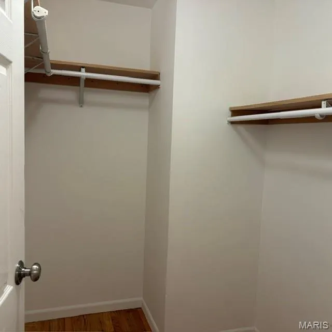
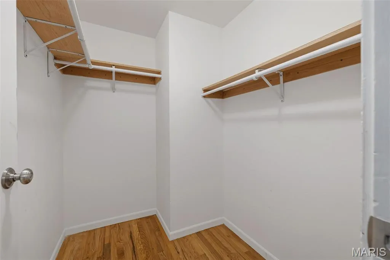
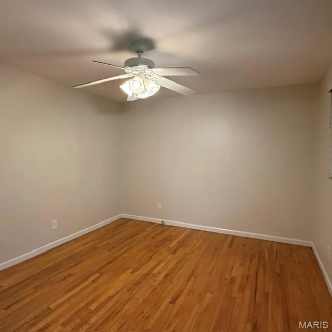
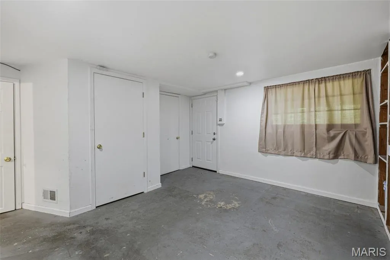
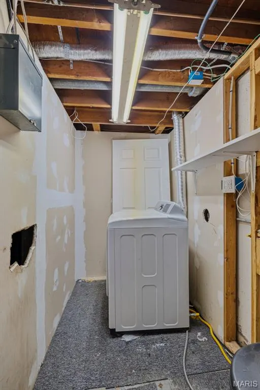
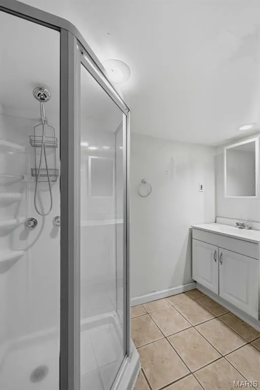
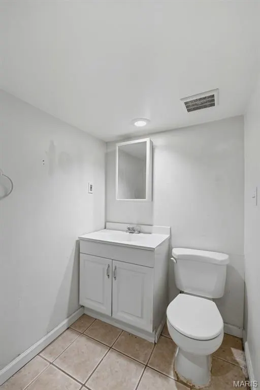
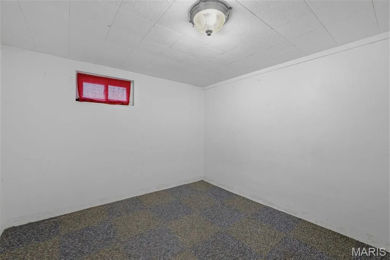
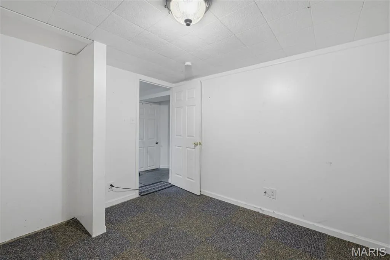
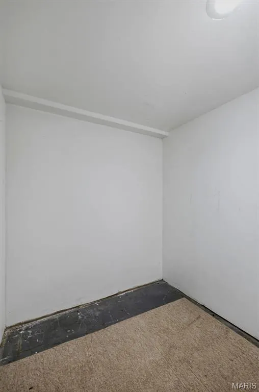
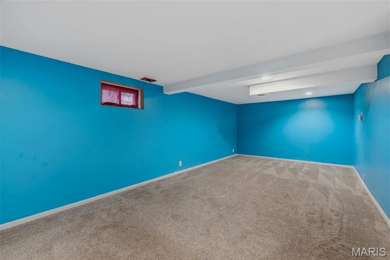
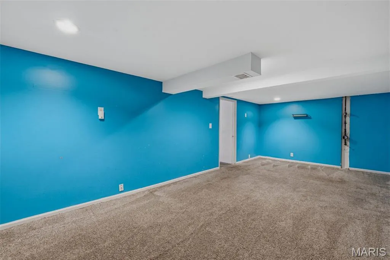
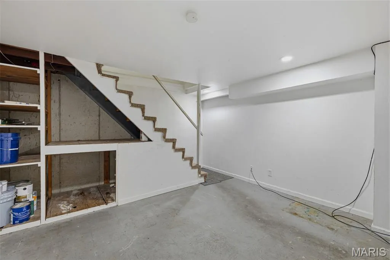
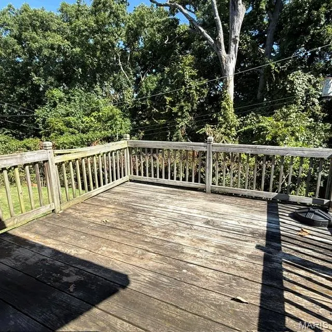
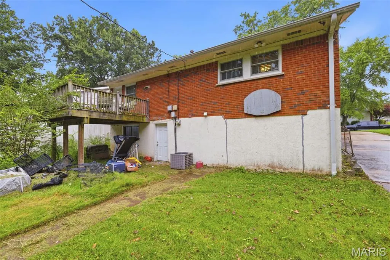
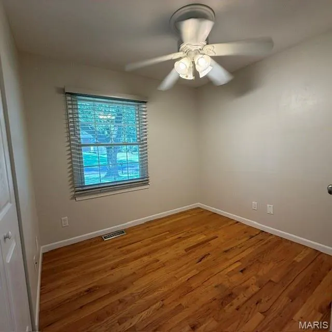
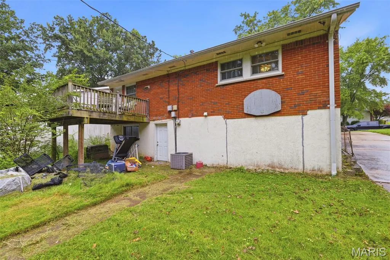
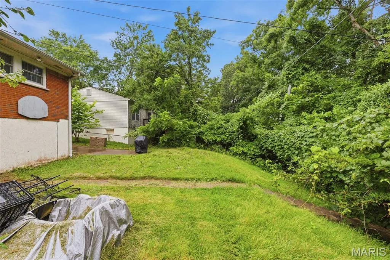
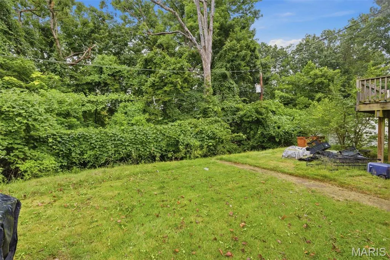
Welcome to your home in the heart of St. Louis, MO situated in the Mehlville/Oakville School District! This charming 3-bedroom, 2-bathroom residence perfectly blends modern convenience and classic elegance. Step inside to discover gleaming hardwood floors that flow seamlessly throughout the main living areas, creating a warm and inviting atmosphere. The spacious living room is ideal for gatherings, while the dedicated office space in the finished lower level offers a tranquil environment for working from home. The updated eat-in kitchen features ample cabinet space and opens up to a walk-out deck—perfect for morning coffee or evening relaxation while overlooking your private backyard oasis. A partially finished basement with a walk out provides additional living space, perfect for a game room, family room, sleeping room, or gym. Recent upgrades include newer windows installed in 2017 and a new roof recently installed, ensuring peace of mind for years to come. And all the appliances remain in the home. What's not to love about that. Nestled in a friendly neighborhood with easy access to local amenities, parks, and schools, this home promises comfortable living at its finest. Don't miss the opportunity to make this house your forever home!
| Elementary School | Middle School | High School |
|---|---|---|
| Beasley Elem. | Bernard Middle | Oakville Sr. High |
| Price History | |
|---|---|
| 7/24/2026 | Listed $249,900 |
| 8/12/2026 | 5$239,900 |
| 8/30/2026 | 5$229,000 |
| 9/17/2026 | 7$214,900 |
General Features
| Sewer | Public Sewer |
|---|---|
| Heating | Forced Air |
| Cooling | Ceiling Fan(s),Central Air |
| Utilities | Cable Available,Electricity Connected |
| Possession | Close Of Escrow |
| Roof | Architectural Shingle |
| Appliances | Electric Cooktop,Dishwasher,Disposal,Dryer,Range,Refrigerator |
| Architectural Style | Ranch |
| Construction Materials | Vinyl Siding |
| Year Built | 1963 |
| Electric | Ameren |
| Township | Unincorporated |
| Levels | One |
| Property Subtype | Single Family Residence |
| Tax Year | 2025 |
| County | St. Louis |
| New Construction | No |
| Property Type | Residential |
| HOA | No |
| Attached Garage | No |
| Subdivision Name | Sunrise Heights 2 |
| Garage Y/N | No |
| Total Rooms | 8 |
| Full Baths | 2 |
| Status | Active |
| High School | Oakville Sr. High |
| City | St Louis |
| Disclosures | Code Compliance Required,Flood Plain No,Lead Paint,See Seller's Disclosure |
| High School District | Mehlville R-IX |
| MLS Area | 332 - Oakville |
| Lot Size Square Feet | 6242.15 |
| Carport Y/N | No |
| Elementary School | Beasley Elem. |
| Property Attached Y/N | No |
| Tax Annual Amount | 2548 |
| Home Warranty Y/N | No |
| Middle/Junior High School | Bernard Middle |
| Lease Considered Y/N | No |
| Standard Status | Active |
Interior Features
| Basement | 8 ft + Pour,Partially Finished,Full,Sleeping Area,Walk-Out Access |
|---|---|
| Basement (Y/N) | Yes |
| Fireplace Y/N | No |
| Above Grade Finished Area | 925 |
| Total Bedrooms | 3 |
| Below Grade Finished Area | 600 |
| Main Level Bedrooms | 3 |
| LivingAreaSource | Other |
| Below Grade Finished Area Source | Owner |
| Above Grade Finished Area Source | Assessor |
| Total Baths | 2 |
Exterior Features
| Parking Features | Driveway |
|---|---|
| Lot Features | Back Yard,Front Yard |
| Water Source | Public |
| Lot Size Acres | 0.1433 |
| Waterfront Y/N | No |
Amenities
- Foreclosure
- Views
- Short Sale
- New Construction
- Adult 55+
- Lease To Own
- No HOA Fees
- Furnished
- Primary On Main
- Air Conditioning
- Seller Finance
- Green
- Fixer Upper
- Horse
- Golf
- Fireplace
- Deck
- Garage
- Basement
- Pool
Property vs Single Family Average in 63129
Price
Taxes
Year Built
Visits
 Listings displaying the MARIS logo are courtesy of the participants of Mid America Regional Information Systems Internet Data Exchange. IDX information is provided exclusively for consumers' personal, non-commercial use and may not be used for any purpose other than to identify prospective properties consumers may be interested in purchasing.
Information is deemed reliable but is not guaranteed.
Listings displaying the MARIS logo are courtesy of the participants of Mid America Regional Information Systems Internet Data Exchange. IDX information is provided exclusively for consumers' personal, non-commercial use and may not be used for any purpose other than to identify prospective properties consumers may be interested in purchasing.
Information is deemed reliable but is not guaranteed.
