
Price Reduction





Address
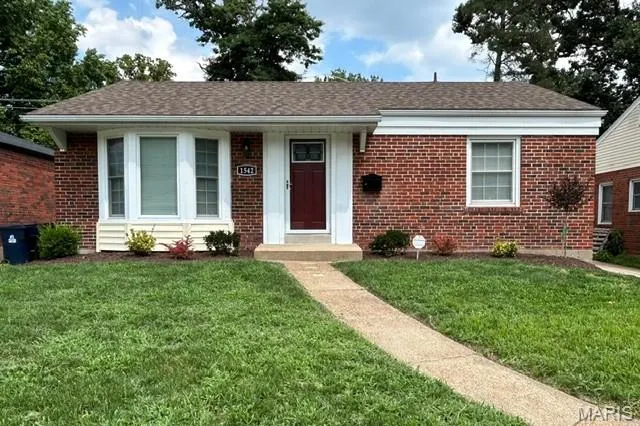
1542 N Hanley Road, University City, MO
Price
$ 339,000
Property Attributes
- MLS#26045748
- TypeSingle Family
- Listing Status Active
- CountySAINT LOUIS
- CityUniversity City
- AreaUniversity City
- NeighborhoodHanley Woods
- Zip63130
- StyleRanch,Traditional
- Year Built1946
- Taxes$ 1879
- Price$ 339,000
- Bedrooms3
- Full Bathrooms2
- Half Bathrooms0
- Sqr Footage1878
Data Source:
Mid America Regional Information Systems (MARIS)
Property Description
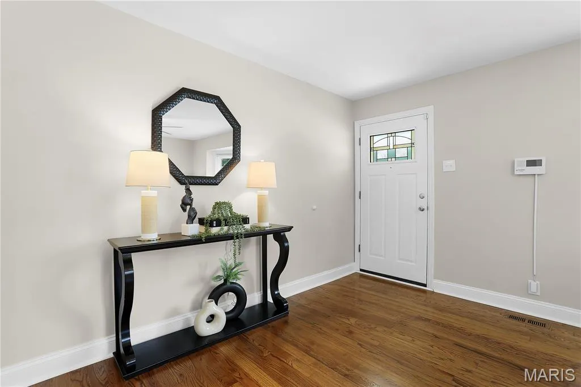
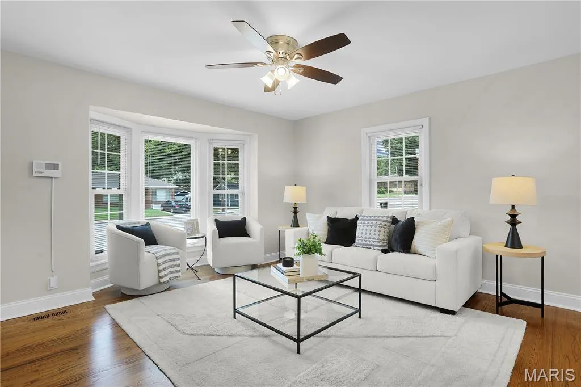
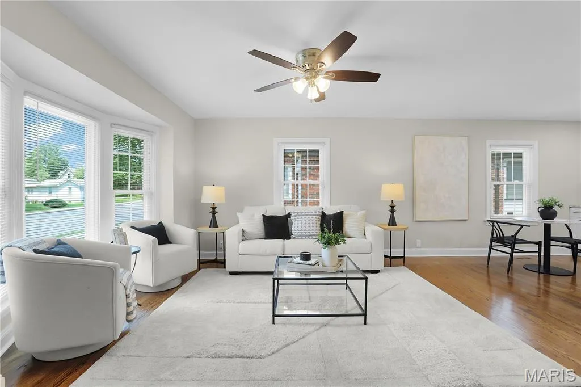
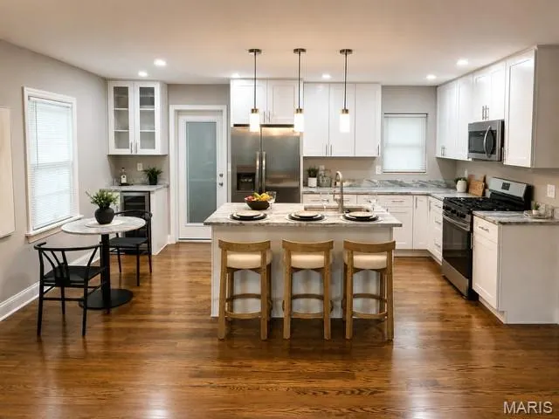
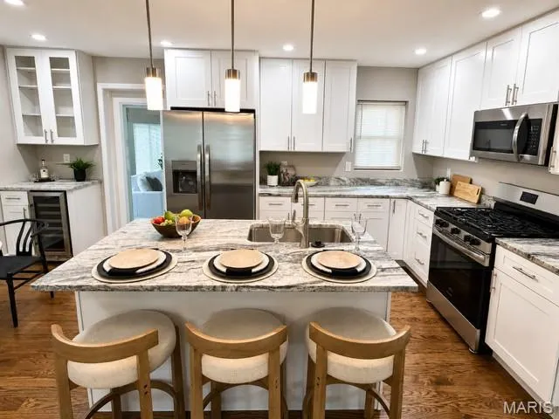
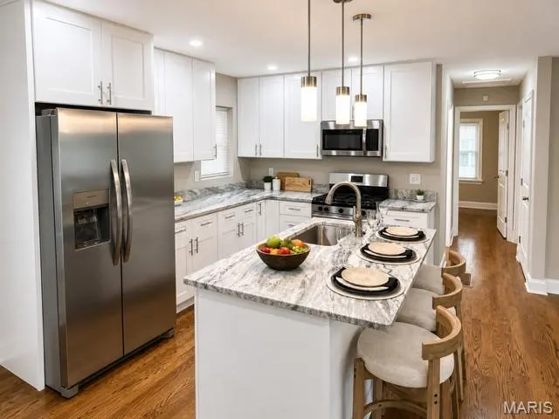
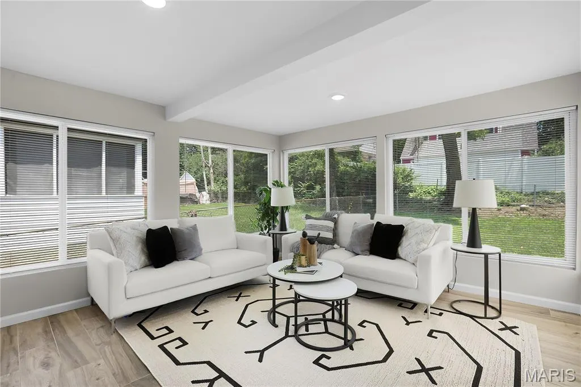
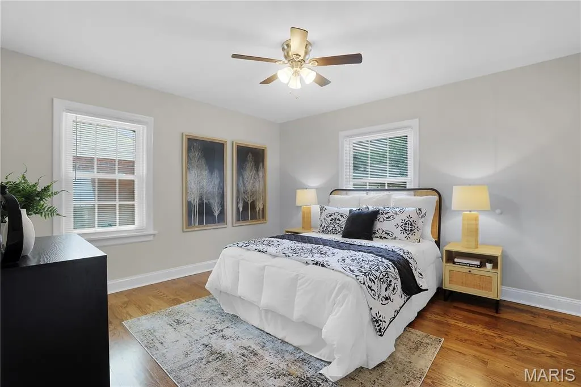
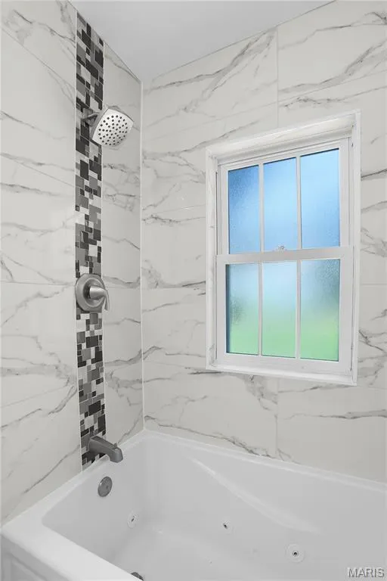
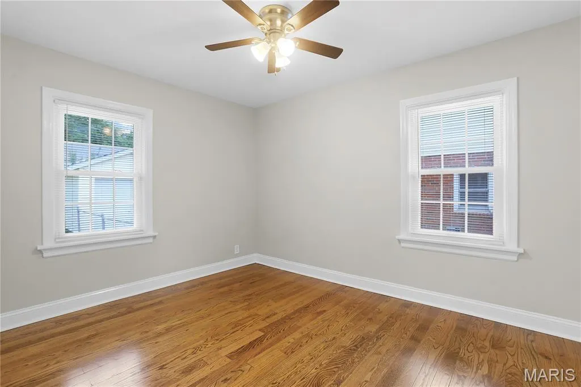
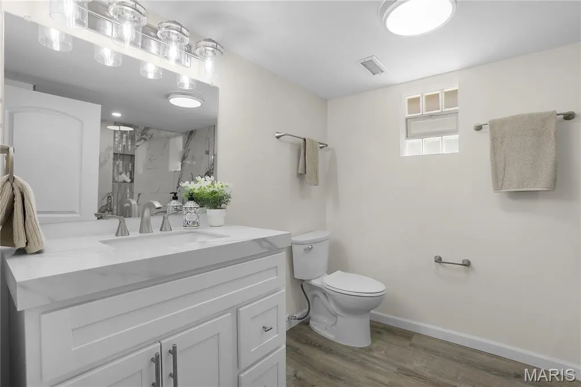
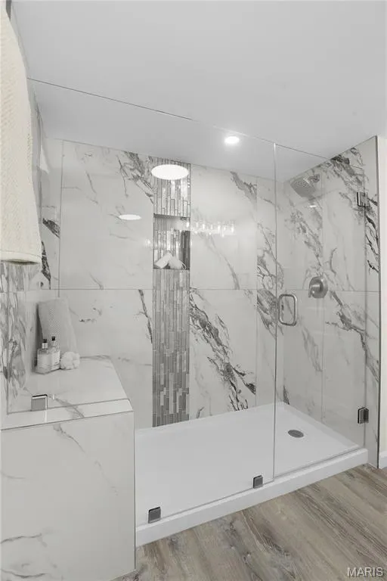
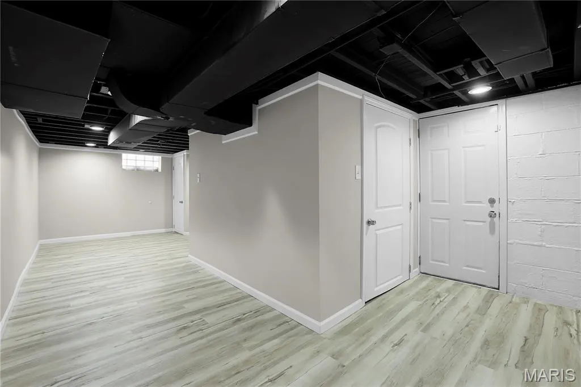
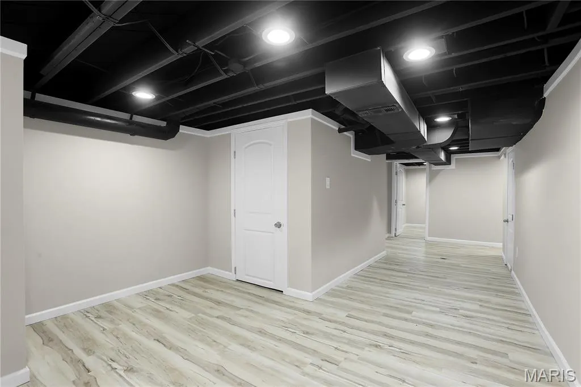
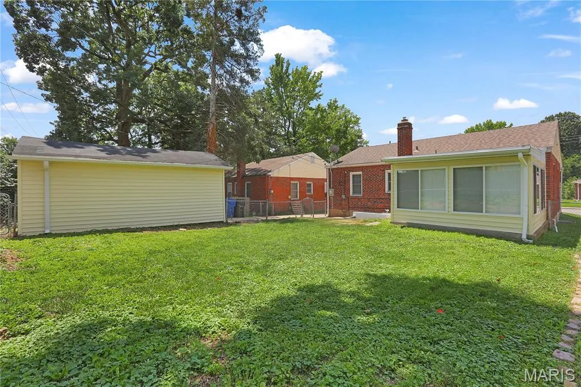
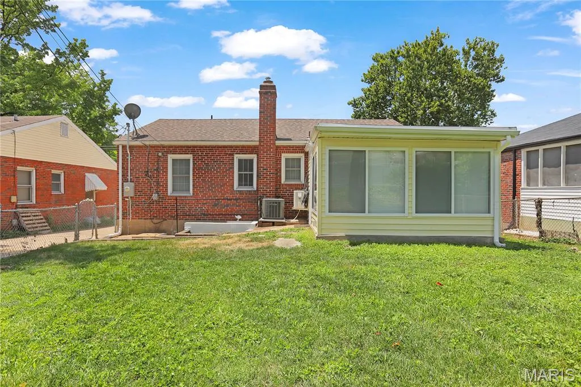
Welcome to your beautifully renovated 3-bedroom, 2-bath home, where modern updates and timeless charm come together. Move-in ready and thoughtfully remodeled, this home offers an inviting open floor plan with freshly painted interiors and beautifully refinished hardwood floors throughout with a finished lower level that provides valuable additional living space. The stunning kitchen is designed for both everyday living and entertaining, featuring new stainless-steel appliances, 42-inch cabinetry, granite countertops, and a spacious center island. Just off the kitchen, you'll find a stylish wet bar with a built-in wine cooler, creating the perfect space for hosting family and friends. The main-level bathroom has been completely renovated with a new spa-style soaking tub, modern vanity, toilet, and ceramic tile flooring. The lower-level bathroom showcases a beautifully finished walk-in shower that adds both comfort and luxury. Major improvements include new electrical system, new plumbing, and new sump pump, providing added peace of mind. The furnace, central air conditioning, and water heater are all in excellent working condition. Relax year-round in the all-glass four-season sunroom, an ideal space for enjoying your morning coffee, reading, or entertaining guests. Step outside to a fenced backyard that's perfect for children, pets, outdoor gatherings, and summer barbecues. Conveniently located in the heart of University City, you'll enjoy quick access to shopping, dining, parks, Washington University, Clayton, Downtown St. Louis, and major highways. This exceptional home combines quality updates, functional living space, and an unbeatable location—don't miss your opportunity to make it yours!
| Elementary School | Middle School | High School |
|---|---|---|
| Jackson Park Elem. | Brittany Woods Middle School | University City Sr. High |
| Price History | |
|---|---|
| 7/19/2026 | Listed $369,900 |
| 8/6/2026 | 3$359,000 |
| 8/22/2026 | 3$349,000 |
| 9/12/2026 | 3$339,000 |
General Features
| Sewer | Public Sewer |
|---|---|
| Heating | Forced Air,Natural Gas |
| Cooling | Ceiling Fan(s),Central Air |
| Utilities | Cable Available,Electricity Connected,Natural Gas Connected,Sewer Connected,Water Connected |
| Possession | Close Of Escrow |
| Roof | Architectural Shingle |
| Appliances | Stainless Steel Appliance(s),Dishwasher,Microwave,Free-Standing Gas Range,Wine Cooler |
| Garage Spaces | 1 |
| Architectural Style | Ranch,Traditional |
| Security Features | Carbon Monoxide Detector(s),Smoke Detector(s) |
| Construction Materials | Brick Veneer,Vinyl Siding |
| Year Built | 1946 |
| Electric | Ameren |
| Township | University City |
| Levels | One |
| Property Subtype | Single Family Residence |
| Tax Year | 2025 |
| County | St. Louis |
| New Construction | No |
| Property Type | Residential |
| HOA | No |
| Attached Garage | No |
| Subdivision Name | Hanley Woods |
| Garage Y/N | Yes |
| Total Rooms | 9 |
| Full Baths | 2 |
| Status | Active |
| Directions | Highway 170 to east on Page Ave,turn right (south) on Hanley,home will be on the left. Address location is GPS friendly. |
| High School | University City Sr. High |
| City | University City |
| Disclosures | Agent Owned,Occupancy Permit Required |
| Senior Community Y/N | No |
| High School District | University City |
| MLS Area | 136 - University City |
| Carport Y/N | No |
| Elementary School | Jackson Park Elem. |
| Property Attached Y/N | No |
| Tax Annual Amount | 1879 |
| Home Warranty Y/N | No |
| Middle/Junior High School | Brittany Woods |
| Property Condition | Updated/Remodeled |
| Lease Considered Y/N | No |
| Structure Type | House |
| Standard Status | Active |
| Ownership Type | Private |
| Legal Description | A - TAXABLE |
Interior Features
| Interior Amenities | Bar,Ceiling Fan(s),Dining/Living Room Combo,Granite Counters,Kitchen Island,Open Floorplan,Recessed Lighting,Separate Shower,Soaking Tub,Storage,Wet Bar |
|---|---|
| Basement | Bathroom,Egress Window,Exterior Entry,Finished,Sleeping Area,Sump Pump,Walk-Out Access |
| Flooring | Hardwood,Laminate,Luxury Vinyl,Tile |
| Basement (Y/N) | Yes |
| Window Features | Bay Window(s),Screens |
| Fireplace Y/N | No |
| Above Grade Finished Area | 1130 |
| Laundry Features | In Basement,Laundry Room,Washer Hookup |
| Total Bedrooms | 3 |
| Below Grade Finished Area | 748 |
| Main Level Bedrooms | 2 |
| LivingAreaSource | Assessor |
| Below Grade Finished Area Source | Assessor |
| Above Grade Finished Area Source | Assessor |
| Total Baths | 2 |
Exterior Features
| Exterior Amenities | Private Yard |
|---|---|
| Fencing | Back Yard |
| Parking Features | Detached,Driveway |
| Lot Features | Back Yard,Front Yard,Landscaped |
| Water Source | Public |
| Foundation Details | Concrete Perimeter |
| Road Surface Type | Concrete |
| Waterfront Y/N | No |
| Door Features | Panel Door(s),Storm Door(s) |
| Road Frontage Type | County Road |
Amenities
- Foreclosure
- Views
- Short Sale
- New Construction
- Adult 55+
- Lease To Own
- No HOA Fees
- Furnished
- Primary On Main
- Air Conditioning
- Seller Finance
- Green
- Fixer Upper
- Horse
- Golf
- Fireplace
- Deck
- Garage
- Basement
- Pool
Property vs Single Family Average in 63130
Price
Taxes
Year Built
Visits
 Listings displaying the MARIS logo are courtesy of the participants of Mid America Regional Information Systems Internet Data Exchange. IDX information is provided exclusively for consumers' personal, non-commercial use and may not be used for any purpose other than to identify prospective properties consumers may be interested in purchasing.
Information is deemed reliable but is not guaranteed.
Listings displaying the MARIS logo are courtesy of the participants of Mid America Regional Information Systems Internet Data Exchange. IDX information is provided exclusively for consumers' personal, non-commercial use and may not be used for any purpose other than to identify prospective properties consumers may be interested in purchasing.
Information is deemed reliable but is not guaranteed.
