
Price Reduction

Address
4349 Gibson Avenue, St Louis, MO
Price
$ 399,900
Property Attributes
- MLS#26045379
- TypeSingle Family
- Listing Status Active
- CountyST LOUIS CITY
- CitySt Louis
- AreaSouth City
- NeighborhoodMcRee Place Add
- Zip63110
- StyleTraditional
- Year Built1910
- Taxes$ 2909
- Price$ 399,900
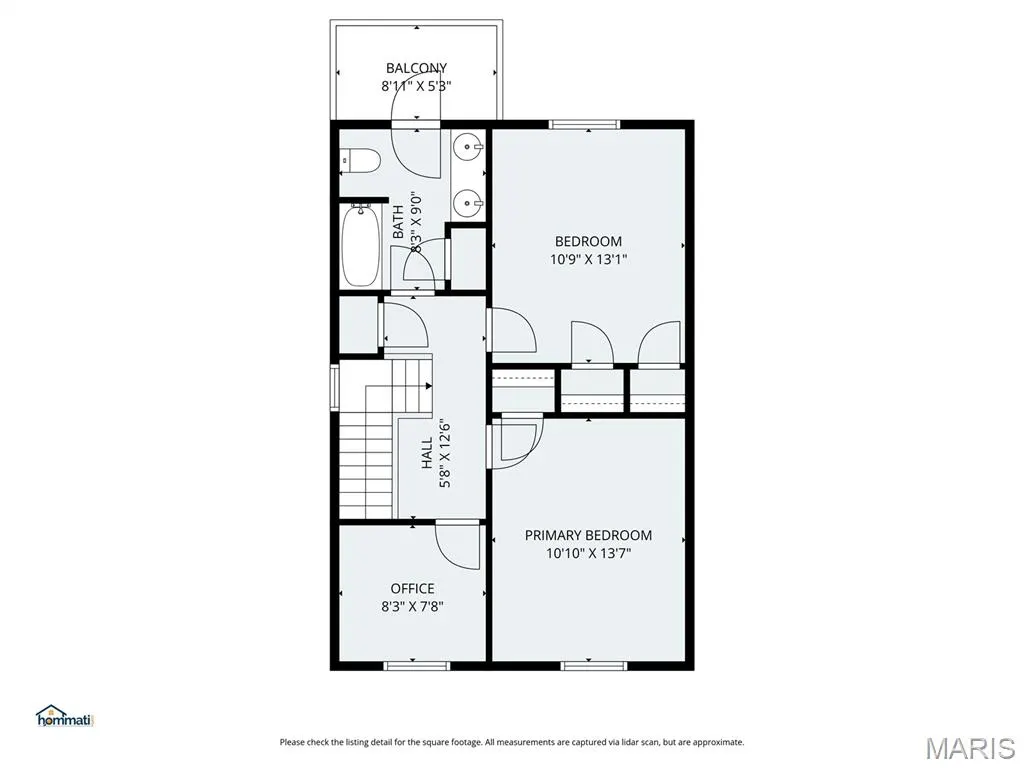
- Bedrooms3
- Full Bathrooms1
- Half Bathrooms2
- Sqr Footage1972
- Lot Size0.146 Acres
Data Source:
Mid America Regional Information Systems (MARIS)
Property Description
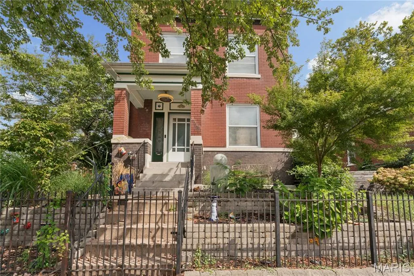
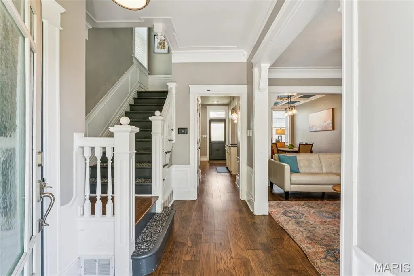
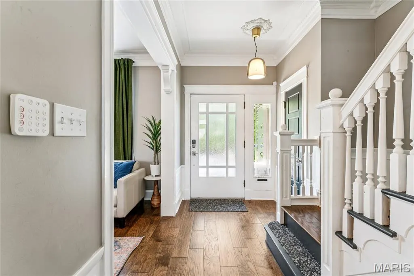
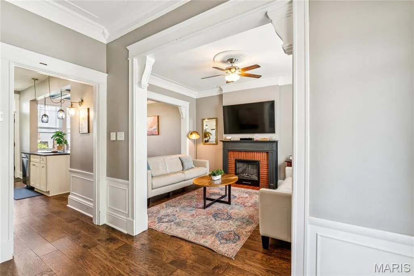
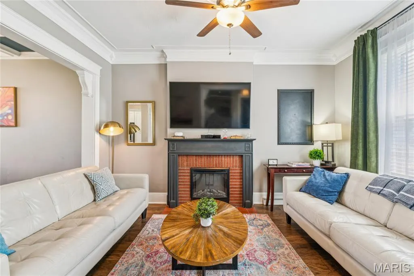
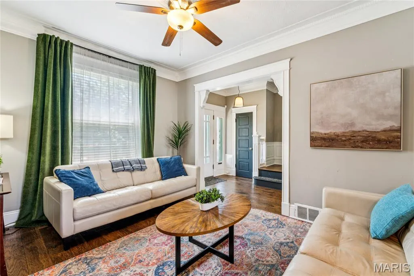
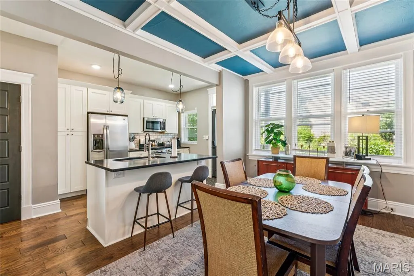
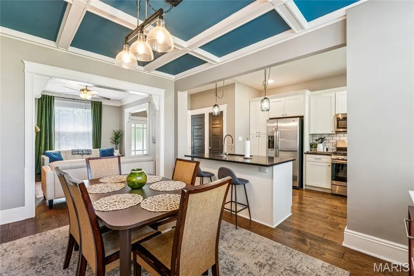
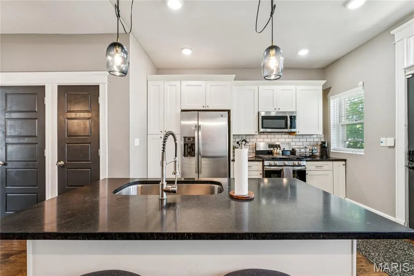
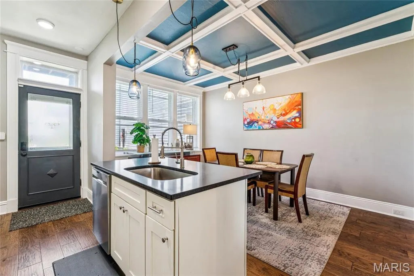
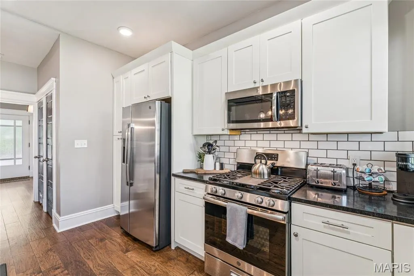
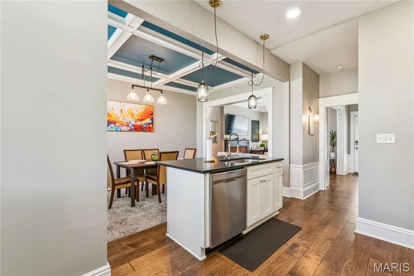
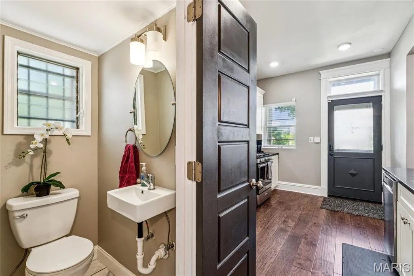
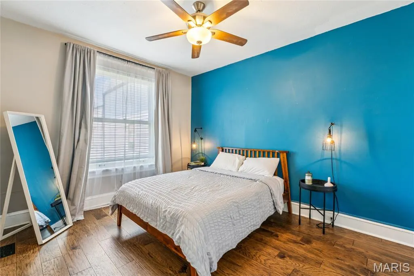
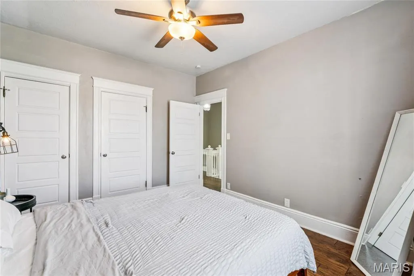
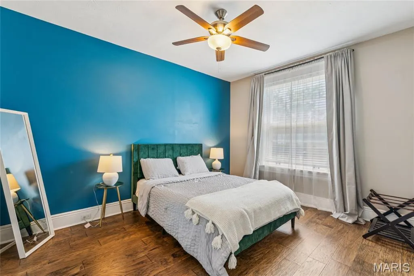
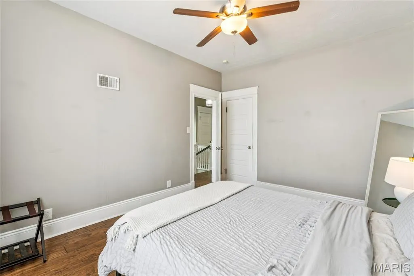
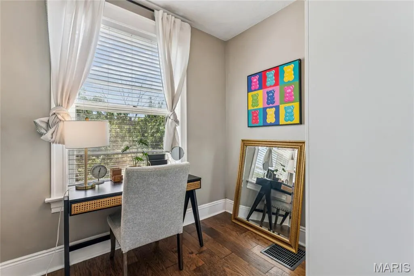
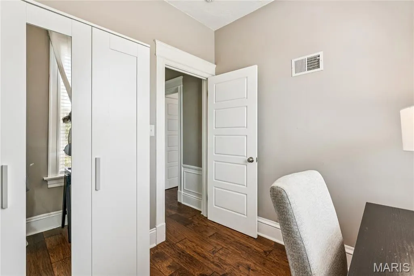
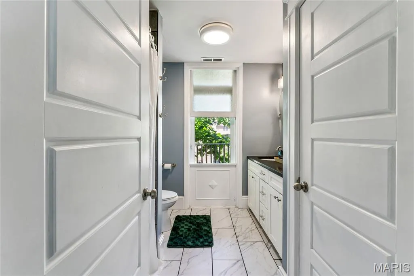
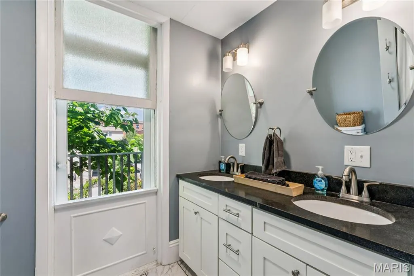
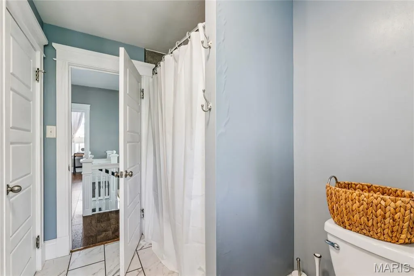
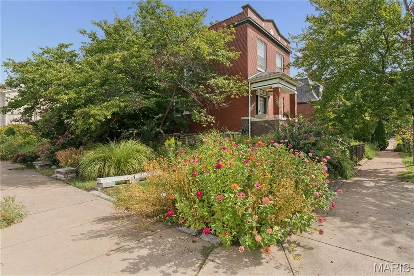
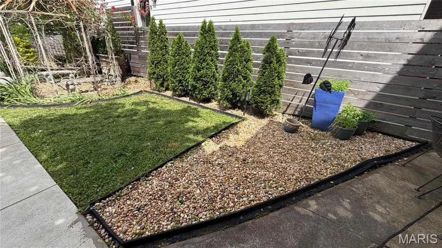
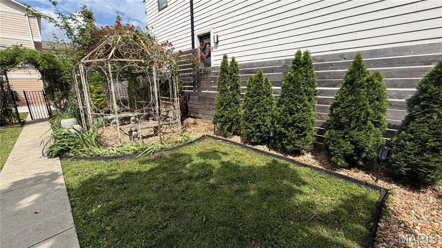
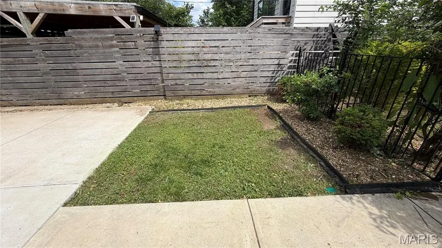
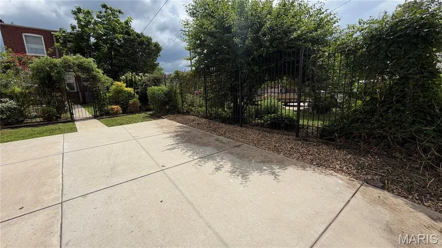
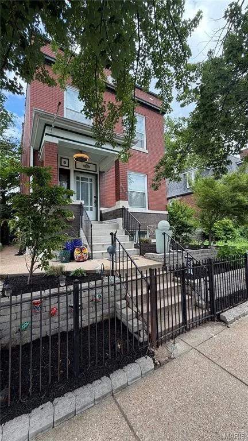
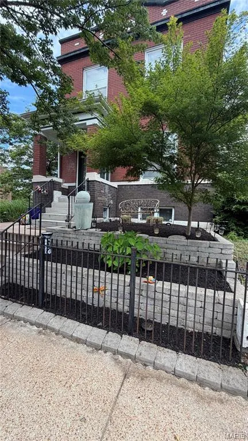
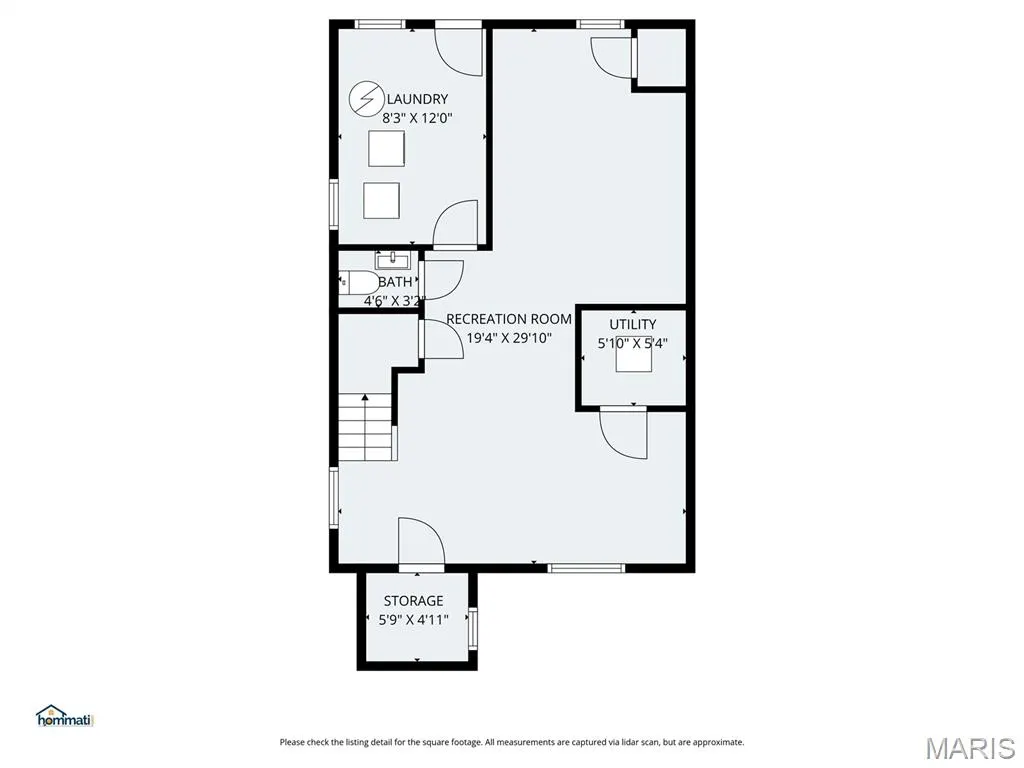
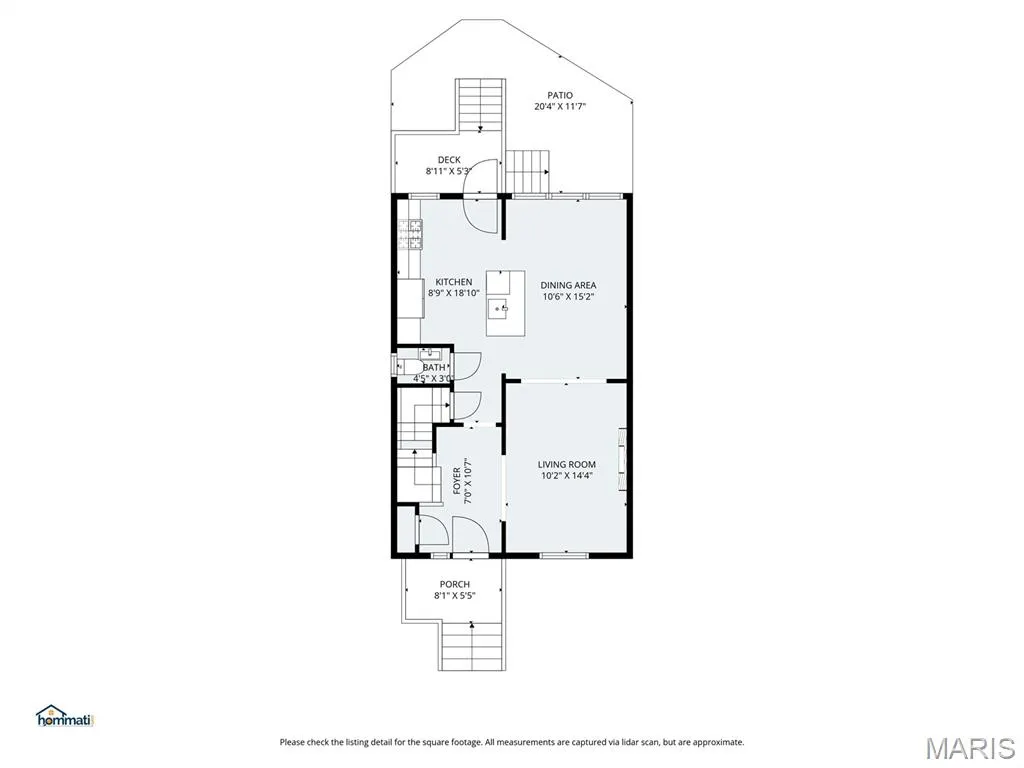
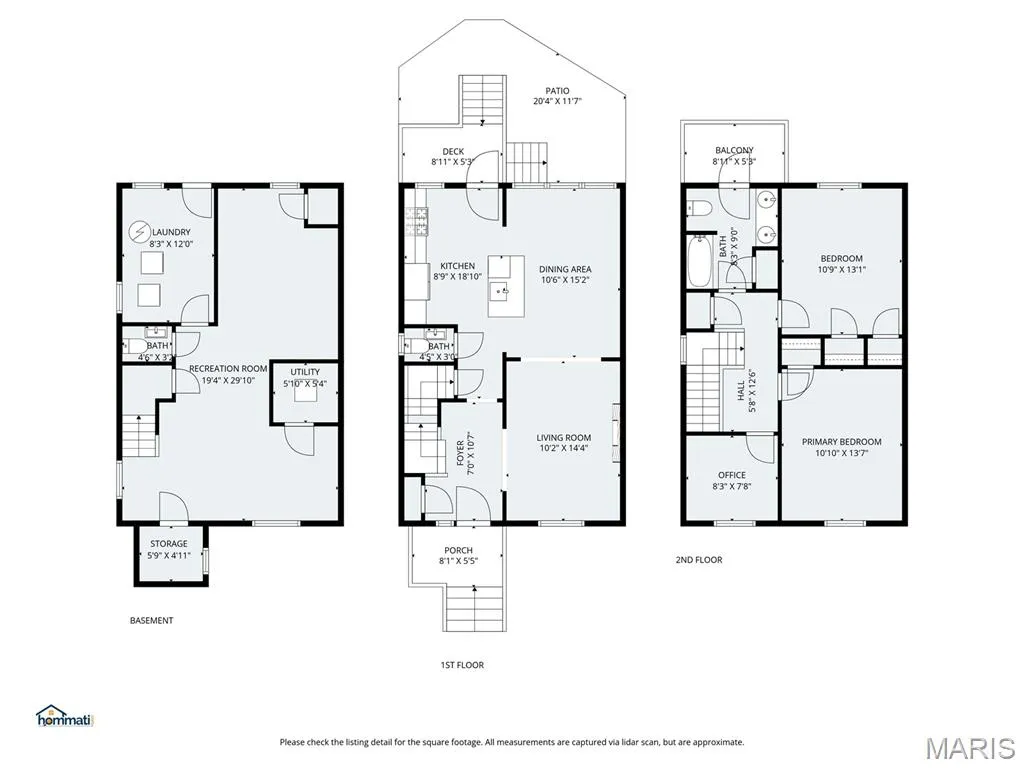
Tenant is finally moving out and 4349 Gibson is ready to find its new owner! This is the one that deserves the right swipe.... Welcome to a home that has it all, and a location that does too. This inviting 3 bedroom, 3 bath residence is a rare find in one of St. Louis' most vibrant and walkable neighborhoods, offering the perfect combination of historic charm, thoughtful modern updates, and an unbeatable address right in the heart of Forest Park Southeast. Step inside and be immediately impressed by soaring tall ceilings, gorgeous crown molding and millwork, and a bright, open layout that feels both welcoming and effortlessly stylish. Freshly painted throughout, with newer flooring and a cozy electric fireplace, every detail has been considered. The stunning tray ceiling in the dining room is a true conversation piece, adding a touch of elegance that sets this home apart. The open concept kitchen is made for entertaining, featuring a gas range, stainless steel appliances, a tiled backsplash, and a custom center island with breakfast bar that will be the heart of every gathering. Step outside onto your private deck and balcony and breathe it all in. The Bug Store Gazebo showcases seven different rose varietals, surrounded by lush landscaping and a serene neighboring Community Garden that offers a peaceful, green backdrop unlike anything else you will find in the city. An oversized parking pad completes the outdoor package. Just steps away, The Grove's Manchester Avenue is lined with restaurants, bars, dance floors, coffee shops, and galleries, including neighborhood favorites like Urban Chestnut Brewery, The Gramophone, Everest Cafe, Atomic Cowboy, and HandleBar. Walk to Chouteau Park and the Dog Park for your morning routine, then spend your evenings exploring world class dining, craft beer, nightly live music, and annual events like Grovefest and the Flyover Comedy Festival, all steps from your front door. Forest Park, with the St. Louis Zoo, Science Center, The Muny, and two museums, is right next door, and the Central West End, Washington University Medical Center, and Cortex are all just minutes away. Easy access to major highways makes the entire city yours. Living St. Louis + 3 This is the lifestyle today's buyers are searching for and it rarely comes available at this price point. Showings are limited, so do not wait. Schedule your private appointment today before this one is gone.
| Elementary School | Middle School | High School |
|---|---|---|
| Adams Elem. | Fanning Middle Community Ed. | Vashon High |
| Price History | |
|---|---|
| 7/15/2026 | Listed $414,900 |
| 9/11/2026 | 4$399,900 |
General Features
| Sewer | Public Sewer |
|---|---|
| Heating | Natural Gas,Forced Air |
| Cooling | Ceiling Fan(s),Central Air |
| Utilities | Cable Connected,Electricity Connected,Natural Gas Connected,Sewer Connected,Water Connected |
| Roof | Membrane |
| Appliances | Dishwasher,Disposal,Microwave,Gas Range,Gas Oven,Refrigerator,Stainless Steel Appliance(s),Gas Water Heater |
| Patio/Porch Features | Deck,Covered |
| Architectural Style | Other,Traditional |
| Security Features | Carbon Monoxide Detector(s),Smoke Detector(s) |
| Construction Materials | Brick |
| Year Built | 1910 |
| Electric | 220 Volts,Ameren |
| Township | St. Louis City |
| Levels | Two |
| Property Subtype | Single Family Residence |
| Tax Year | 2024 |
| County | St Louis City |
| New Construction | No |
| Property Type | Residential |
| HOA | No |
| Attached Garage | No |
| Subdivision Name | McRee Place Add |
| Garage Y/N | No |
| Building Features | Basement,Bathrooms,Other,Security System |
| Other Structures | Pergola |
| Total Rooms | 7 |
| Full Baths | 1 |
| Status | Active |
| Directions | From I-64/US-40,take the Kingshighway Blvd exit and head south. Turn left onto Manchester Ave,then left onto Tower Grove Ave. Turn right onto Gibson Ave. Property will be on the right at 4349 Gibson |
| High School | Vashon High |
| City | St Louis |
| Disclosures | Agent Owned,Flood Plain No,Occupancy Permit Required,See Seller's Disclosure |
| Senior Community Y/N | No |
| High School District | St. Louis City |
| MLS Area | 3 - South City |
| Lot Size Square Feet | 6359.76 |
| Carport Y/N | No |
| Elementary School | Adams Elem. |
| Property Attached Y/N | No |
| Tax Annual Amount | 2909 |
| Home Warranty Y/N | No |
| Middle/Junior High School | Fanning Middle Community Ed. |
| Property Condition | Updated/Remodeled |
| Lease Considered Y/N | No |
| Virtual Tour | https://www.hommati.com/3DTour-AerialVideo/unbranded/4349-Gibson-Ave-St-Louis-Mo-63110--HPI72047706 |
| Structure Type | House |
| Standard Status | Active |
| Legal Description | C.B. 5114 B GIBSON AVE 25.01 FT X 133.45 FT VIC THE GROVE PLAT 2 ADDN RESUB LOT 24 |
Interior Features
| Interior Amenities | Dining/Living Room Combo,Kitchen/Dining Room Combo,Entrance Foyer,Breakfast Bar,Custom Cabinetry,Pantry,Solid Surface Countertop(s),Open Floorplan,Special Millwork |
|---|---|
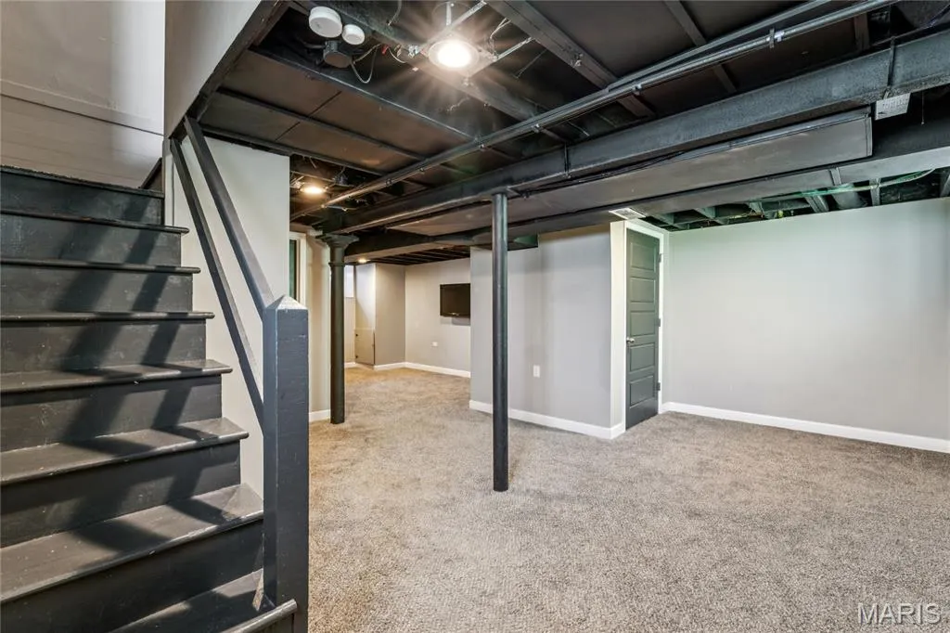
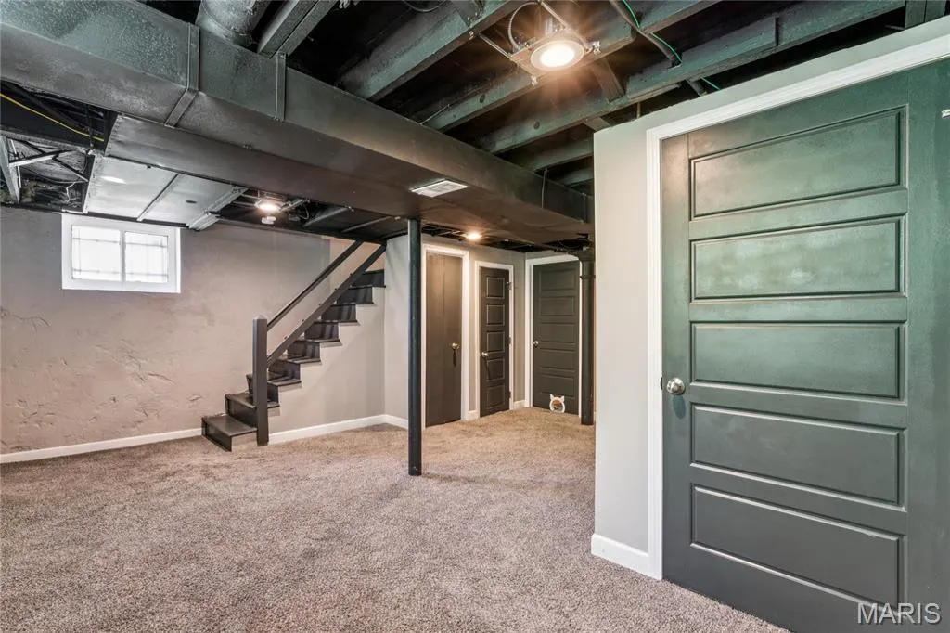
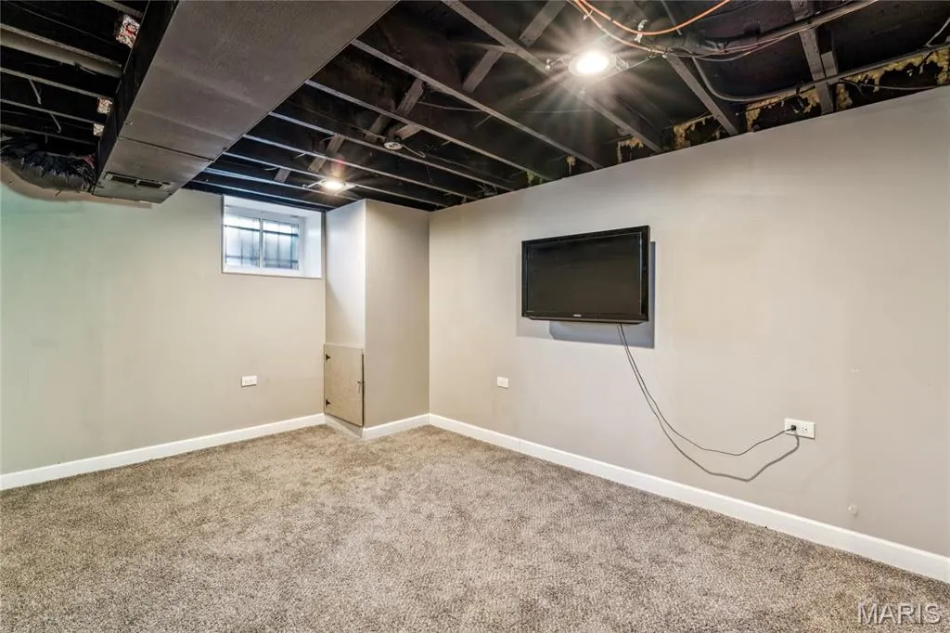
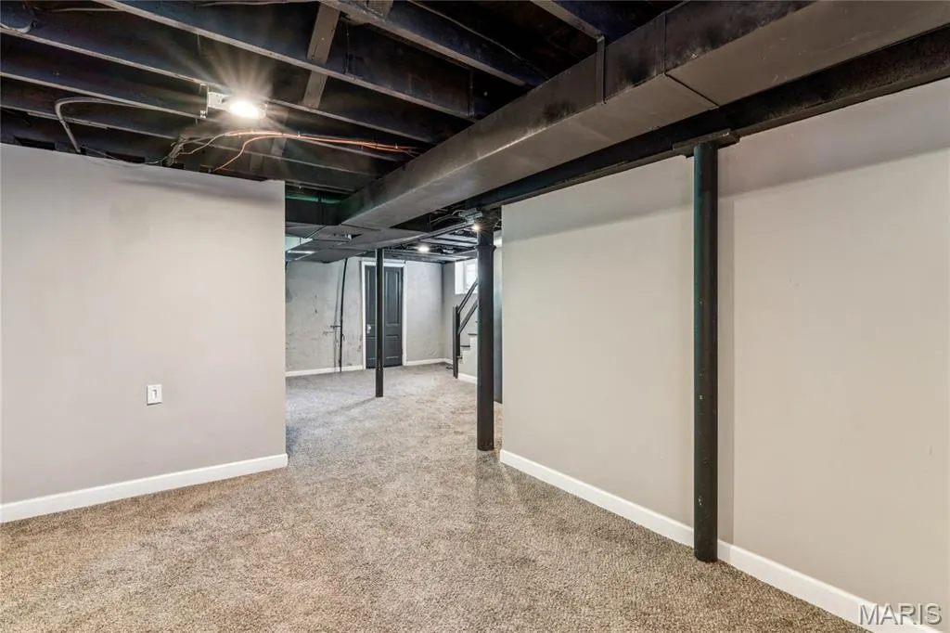
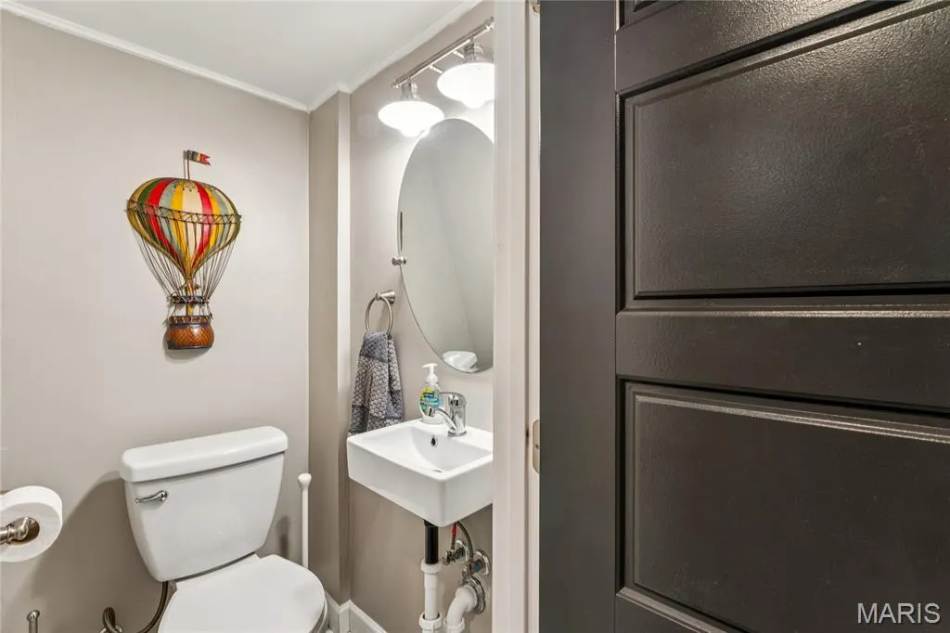
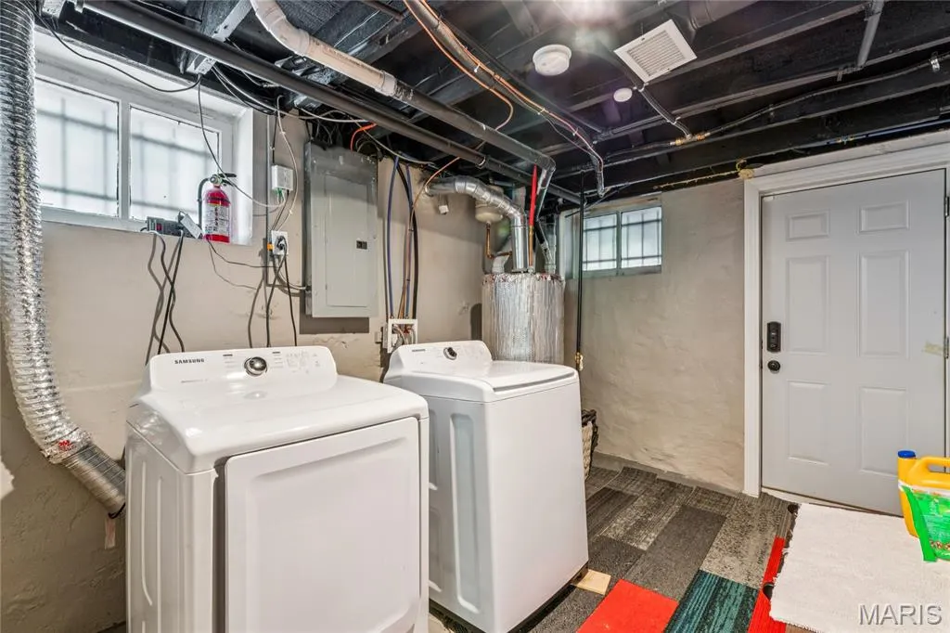
| Basement | Bathroom,Full,Partially Finished,Storage Space,Walk-Up Access |
| Flooring | Hardwood |
| Total Fireplaces | 1 |
| Fireplace Features | Living Room,Recreation Room,Electric |
| Basement (Y/N) | Yes |
| Window Features | Blinds,Double Pane Windows,Screens,Window Coverings,Window Treatments |
| Fireplace Y/N | Yes |
| Above Grade Finished Area | 1472 |
| Half Baths | 2 |
| Total Bedrooms | 3 |
| Below Grade Finished Area | 500 |
| LivingAreaSource | Assessor |
| Below Grade Finished Area Source | Other |
| Above Grade Finished Area Source | Assessor |
| Total Baths | 3 |
Exterior Features
| Exterior Amenities | Private Yard,Rain Gutters |
|---|---|
| Fencing | Back Yard,Chain Link,Fenced,Security |
| Parking Features | Off Street,Oversized |
| Lot Features | Level |
| Water Source | Public |
| Foundation Details | Stone |
| Lot Dimensions | 134x25 |
| Lot Size Acres | 0.146 |
| Road Surface Type | Concrete |
| Lot Size Source | Public Records |
| Waterfront Y/N | No |
| Door Features | Panel Door(s),Pocket Door(s),Storm Door(s) |
| Road Frontage Type | Alley,City Street |
Amenities
- Foreclosure
- Views
- Short Sale
- New Construction
- Adult 55+
- Lease To Own
- No HOA Fees
- Furnished
- Primary On Main
- Air Conditioning
- Seller Finance
- Green
- Fixer Upper
- Horse
- Golf
- Fireplace
- Deck
- Garage
- Basement
- Pool
Property vs Single Family Average in 63110
Price
Taxes
Year Built
Visits
 Listings displaying the MARIS logo are courtesy of the participants of Mid America Regional Information Systems Internet Data Exchange. IDX information is provided exclusively for consumers' personal, non-commercial use and may not be used for any purpose other than to identify prospective properties consumers may be interested in purchasing.
Information is deemed reliable but is not guaranteed.
Listings displaying the MARIS logo are courtesy of the participants of Mid America Regional Information Systems Internet Data Exchange. IDX information is provided exclusively for consumers' personal, non-commercial use and may not be used for any purpose other than to identify prospective properties consumers may be interested in purchasing.
Information is deemed reliable but is not guaranteed.
