
Price Reduction - Views
Address
6959 Waterman Avenue, University City, MO
Price
$ 769,000
Property Attributes
- MLS#26043648
- TypeSingle Family
- Listing Status Active
- CountySAINT LOUIS
- CityUniversity City
- AreaUniversity City
- NeighborhoodAmes Place
- Zip63130
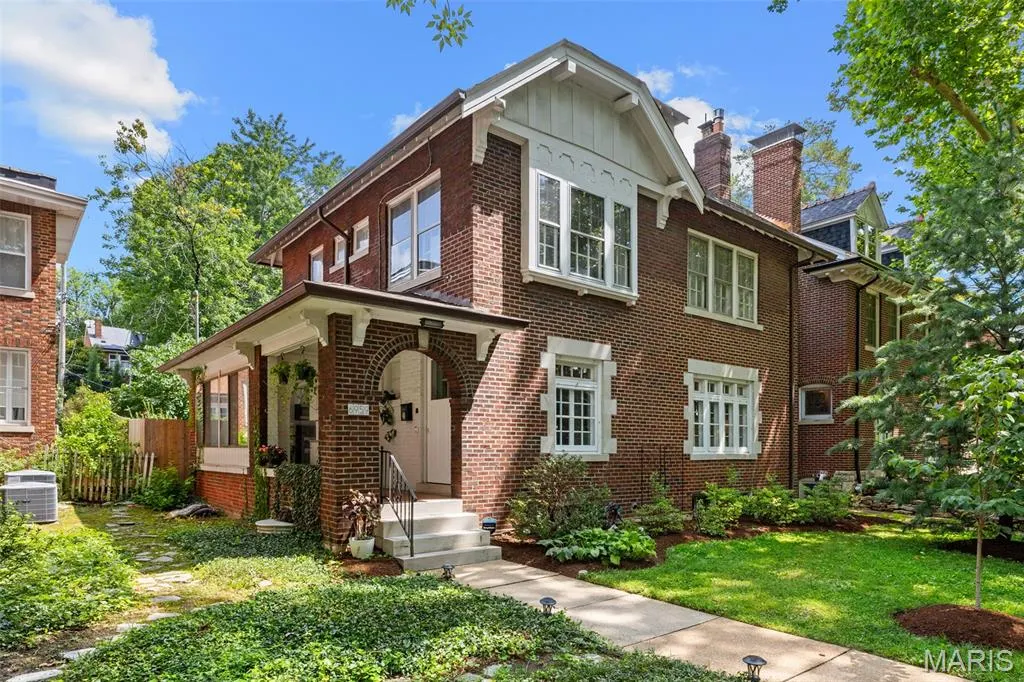
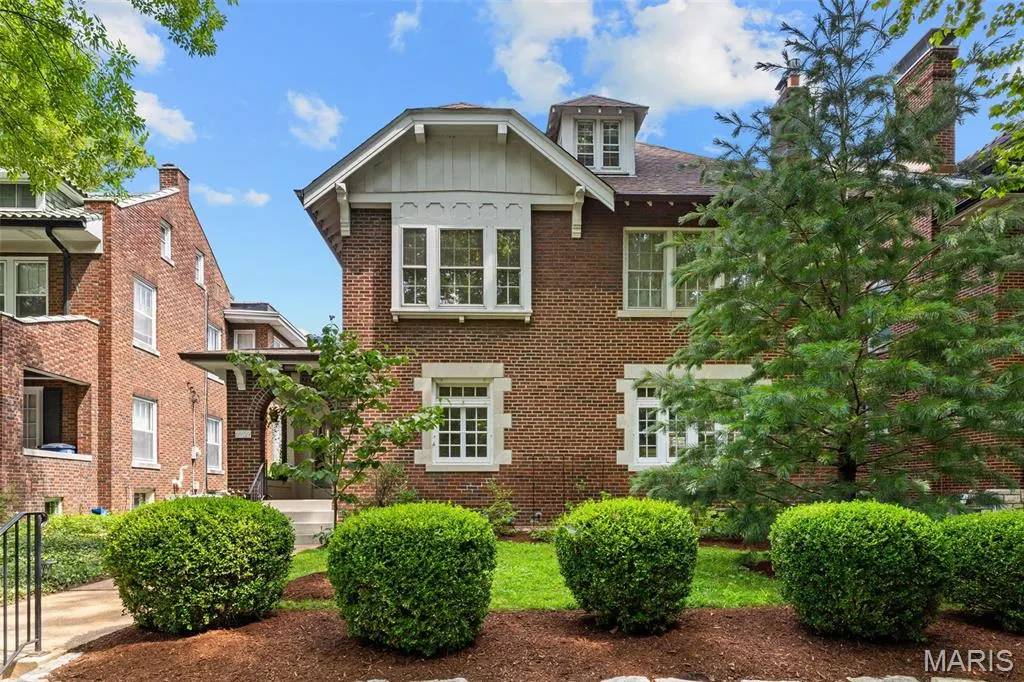
- StyleCraftsman
- Year Built1919
- Taxes$ 7899
- Price$ 769,000
- Bedrooms5
- Full Bathrooms2
- Half Bathrooms1
- Sqr Footage2721
- Lot Size0.1607 Acres
Data Source:
Mid America Regional Information Systems (MARIS)
Property Description
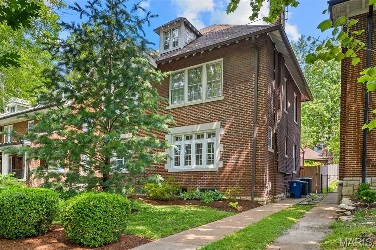
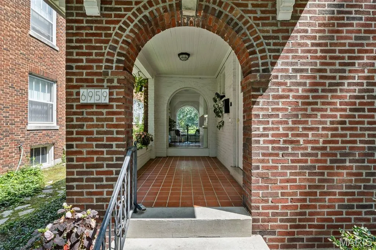
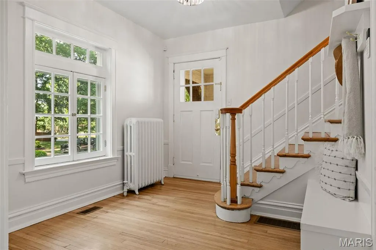
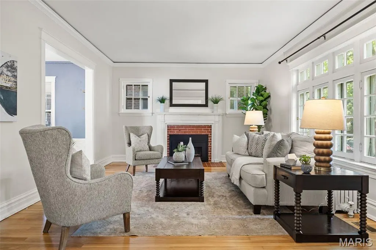
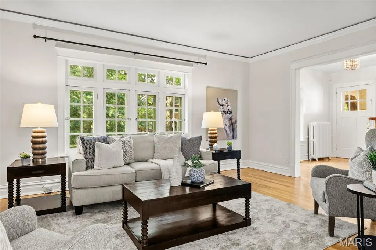
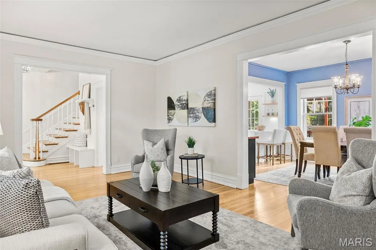
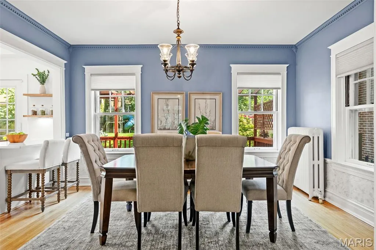
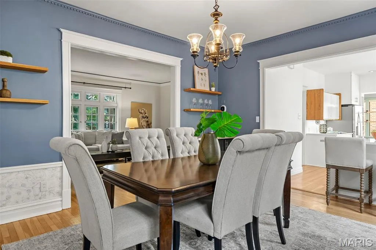
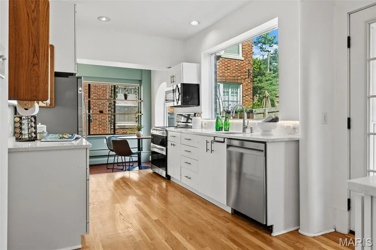
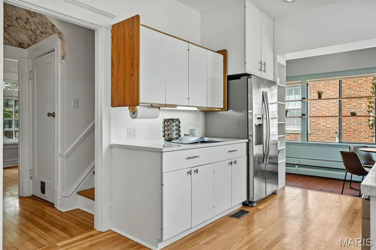
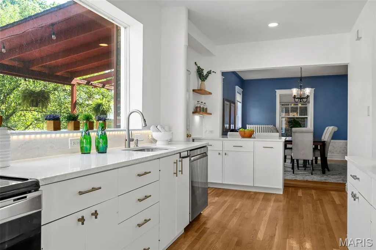
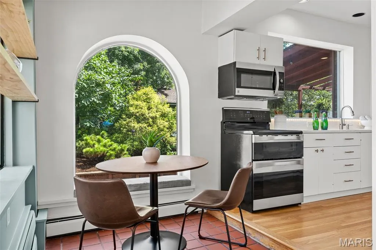
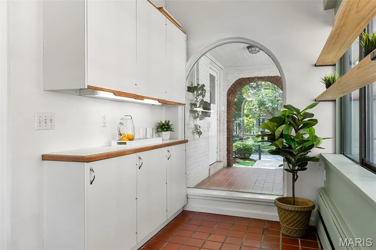
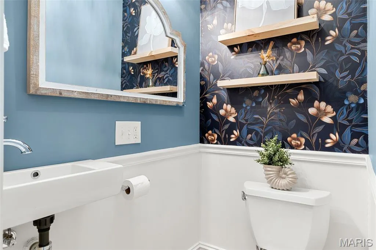
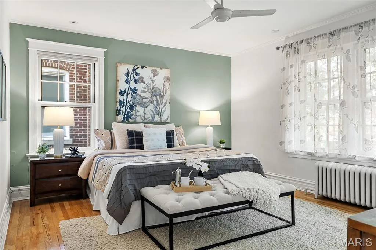
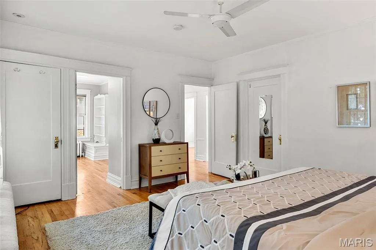
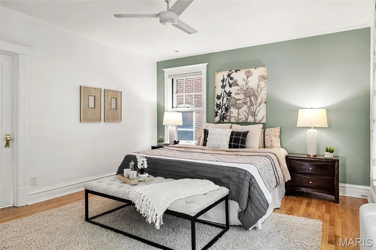
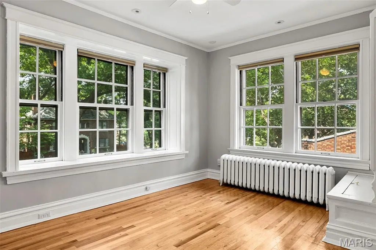
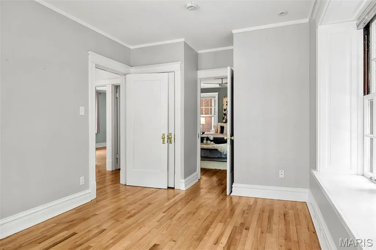
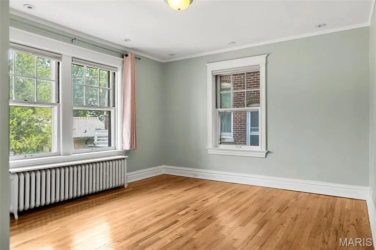
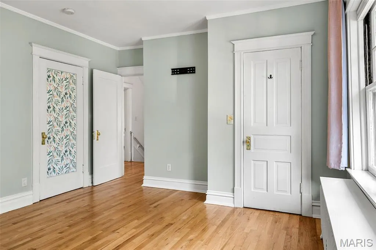
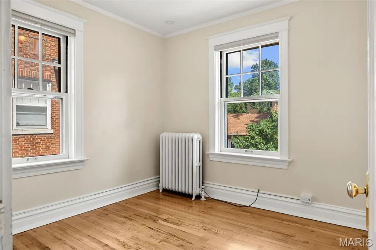
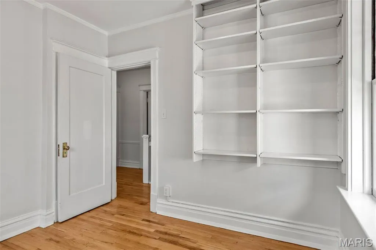
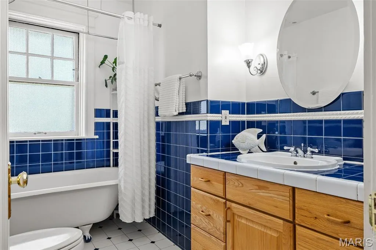
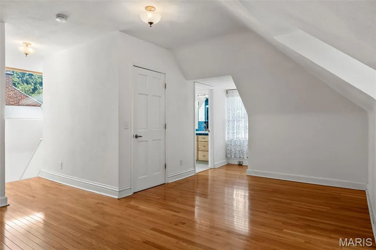
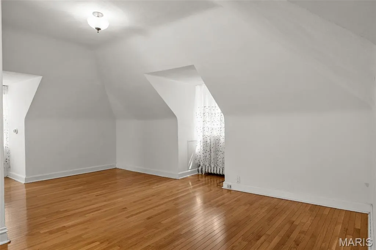
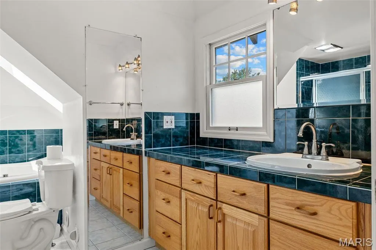
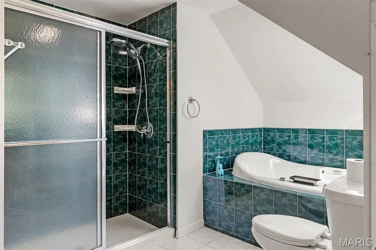
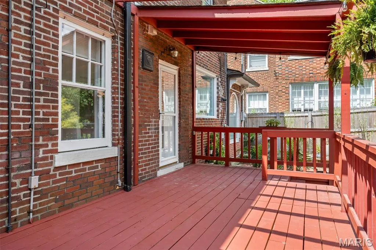
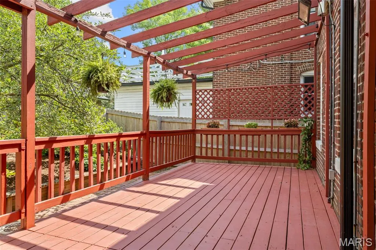
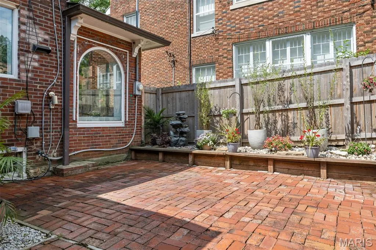
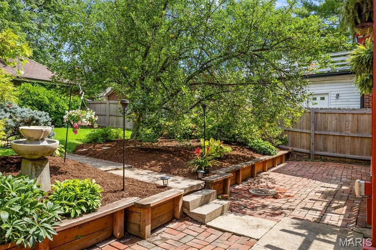
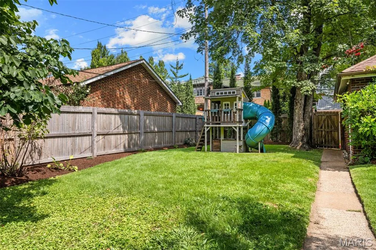
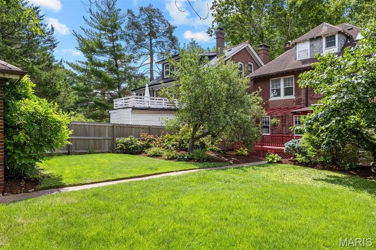
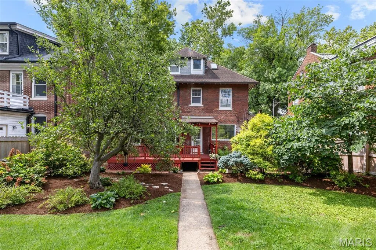
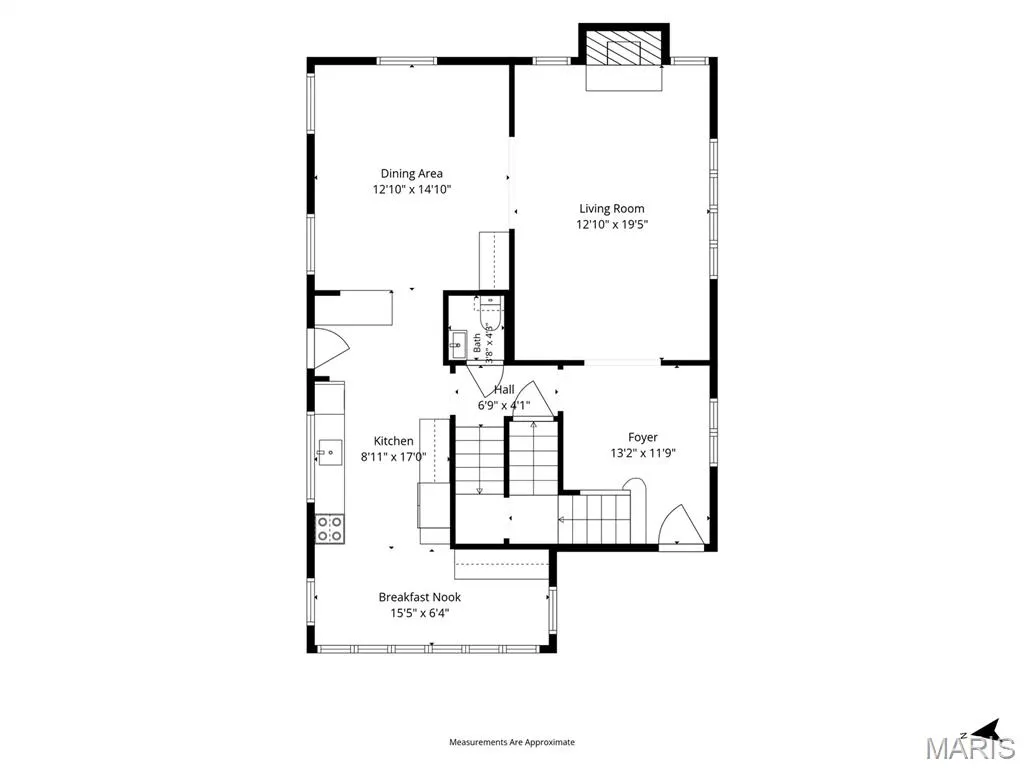
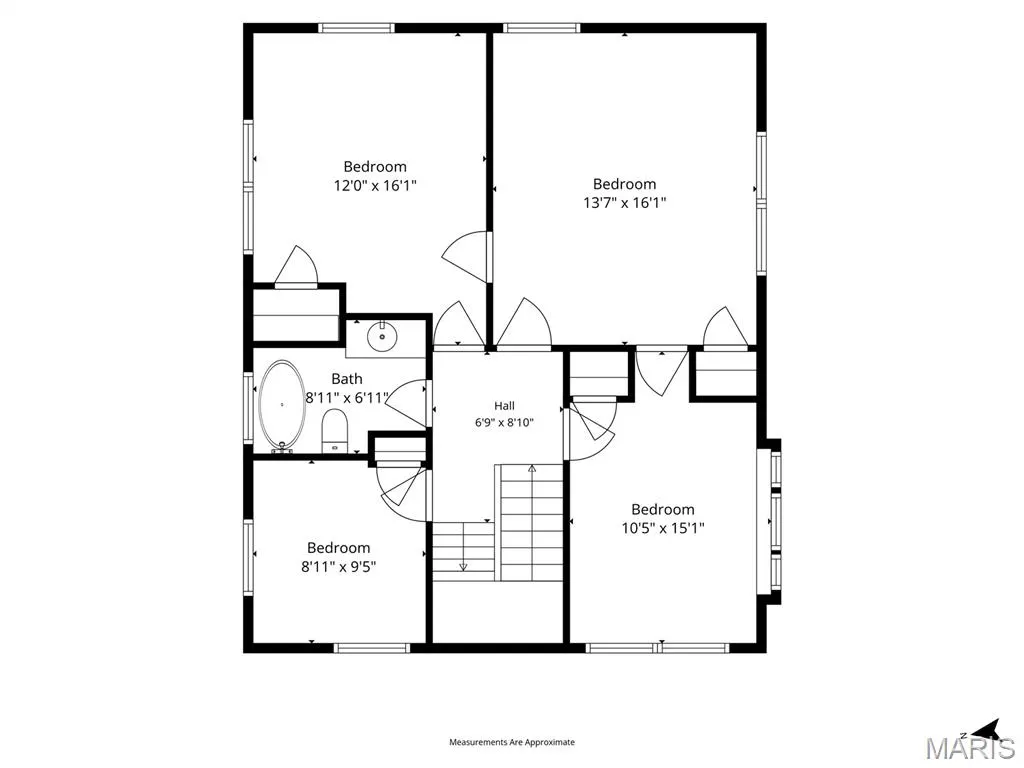
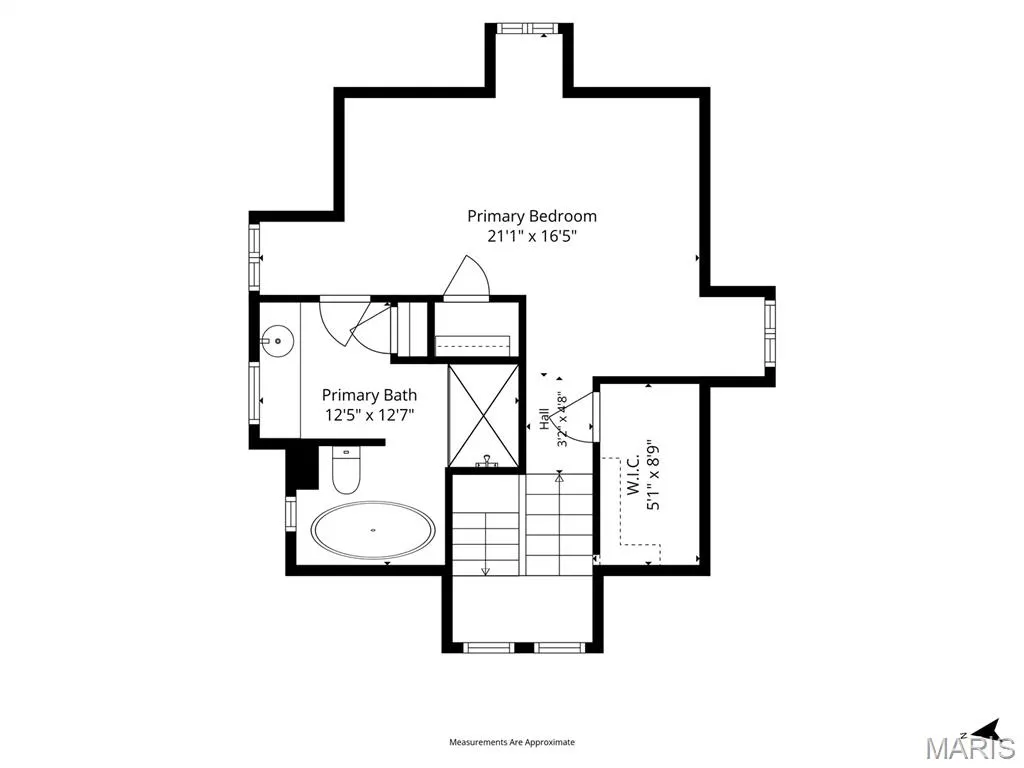
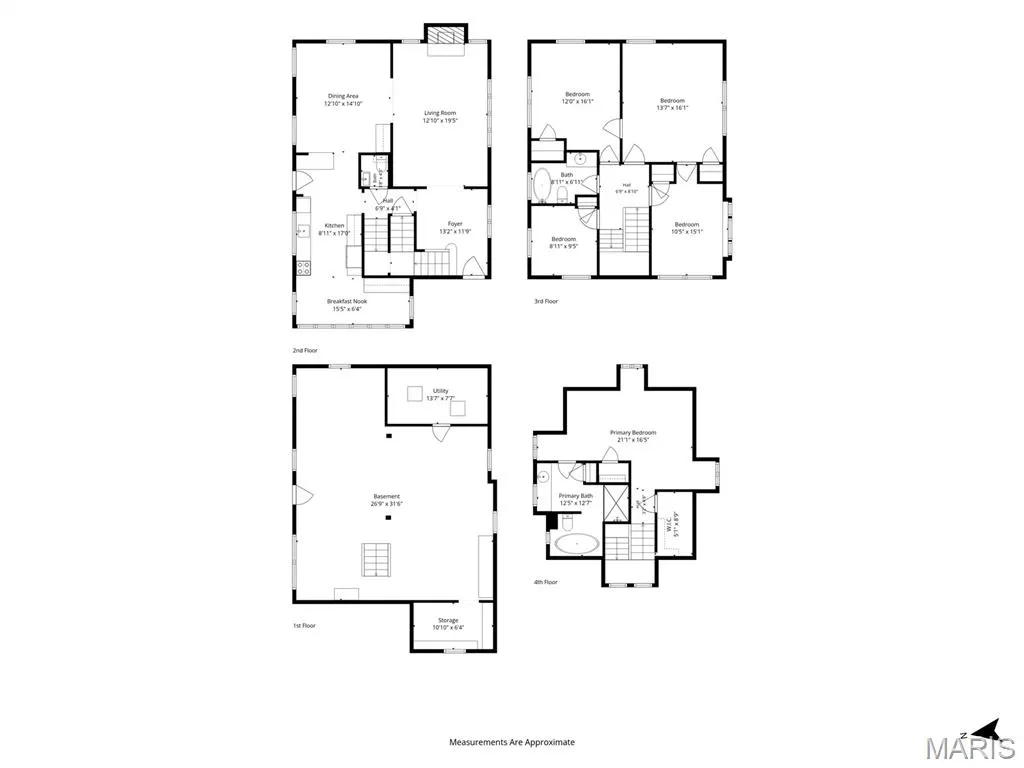
With the timeless charm of a Cotswold cottage, this warm and inviting home welcomes you from the moment you arrive. Step into a charming foyer that opens to the spacious living room with a gas fireplace and casement windows overlooking the front yard. The open-concept dining room flows effortlessly into the renovated kitchen, highlighted by a stylish new breakfast bar—perfect for casual dining and social gatherings. The kitchen and adjoining breakfast room offer the ideal blend of style and function. Large rear-facing windows fill the home with natural light and provide beautiful views of the deck, brick patio, and fenced backyard, creating a perfect setting for everyday living and entertaining. A convenient half bath completes the main level. The second floor offers four generously sized bedrooms and a spacious full bath. Every bedroom features ample storage with custom Elfa closet systems for exceptional organization. Occupying the entire third floor, the private primary suite is a true retreat. Skylights bathe the space in natural light, while the ensuite bath includes a whirlpool tub and separate shower. Two Elfa-equipped closets, including a walk-in, provide abundant storage. Outside, thoughtfully designed landscaping showcases a variety of perennial plantings and a mature apple tree! The backyard is a private oasis featuring a newer fence, spacious deck, brick patio, and a detached two-car garage with convenient alley access. Located in the highly sought-after Ames Place neighborhood, this exceptional home offers the perfect combination of modern updates and old-world character. Enjoy the convenience of being just steps from local shops, dining, Washington University, and the scenic expanse of world-renowned Forest Park. Experience the ultimate in comfortable, stylish living—your story begins here. Two new HVAC systems installed in 2026 with an Ecobee thermostat to maintain constant heating/cooling year-round.
| Elementary School | Middle School | High School |
|---|---|---|
| Flynn Park Elem. | Brittany Woods Middle School | University City Sr. High |
| Price History | |
|---|---|
| 7/27/2026 | Listed $784,000 |
| 9/9/2026 | 2$769,000 |
General Features
| Sewer | Public Sewer |
|---|---|
| Heating | Forced Air |
| Cooling | Central Air |
| Utilities | Cable Available |
| Possession | Close Of Escrow |
| Appliances | Dishwasher,Disposal,Microwave,Free-Standing Electric Range,Refrigerator |
| HOA Fee | 470 |
| Garage Spaces | 2 |
| Association Fee Includes | Maintenance Parking/Roads,Common Area Maintenance,Snow Removal |
| Patio/Porch Features | Deck,Front Porch,Patio |
| Architectural Style | Craftsman |
| Construction Materials | Brick,Stone |
| Year Built | 1919 |
| Electric | Ameren |
| Township | University City |
| Levels | Two and a Half |
| Property Subtype | Single Family Residence |
| Tax Year | 2025 |
| Assoc Fee Paid Per | Annually |
| County | St. Louis |
| New Construction | No |
| Property Type | Residential |
| Association Amenities | Common Ground |
| HOA | Yes |
| Attached Garage | No |
| Subdivision Name | Ames Place |
| Garage Y/N | Yes |
| Total Rooms | 8 |
| Full Baths | 2 |
| Status | Active |
| Directions | Delmar to Trinity Ave,west on Waterman Ave to house on right. |
| High School | University City Sr. High |
| City | University City |
| Disclosures | Occupancy Permit Required,See Seller's Disclosure |
| High School District | University City |
| MLS Area | 136 - University City |
| Lot Size Square Feet | 7000.09 |
| Carport Y/N | No |
| Elementary School | Flynn Park Elem. |
| Tax Annual Amount | 7899 |
| Home Warranty Y/N | No |
| Middle/Junior High School | Brittany Woods |
| Lease Considered Y/N | No |
| Standard Status | Active |
Interior Features
| Interior Amenities | Breakfast Bar,Breakfast Room,Butler Pantry,Ceiling Fan(s),Chandelier,Crown Molding,Eat-in Kitchen,Entrance Foyer,Separate Dining,Smart Thermostat,Soaking Tub,Stone Counters,Storage |
|---|---|
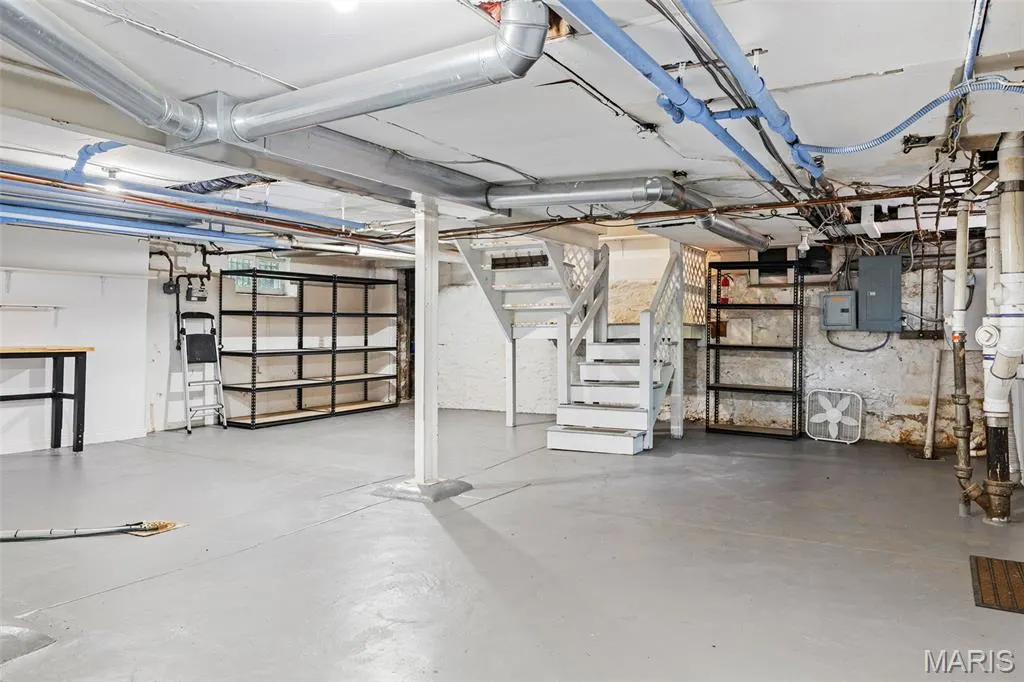
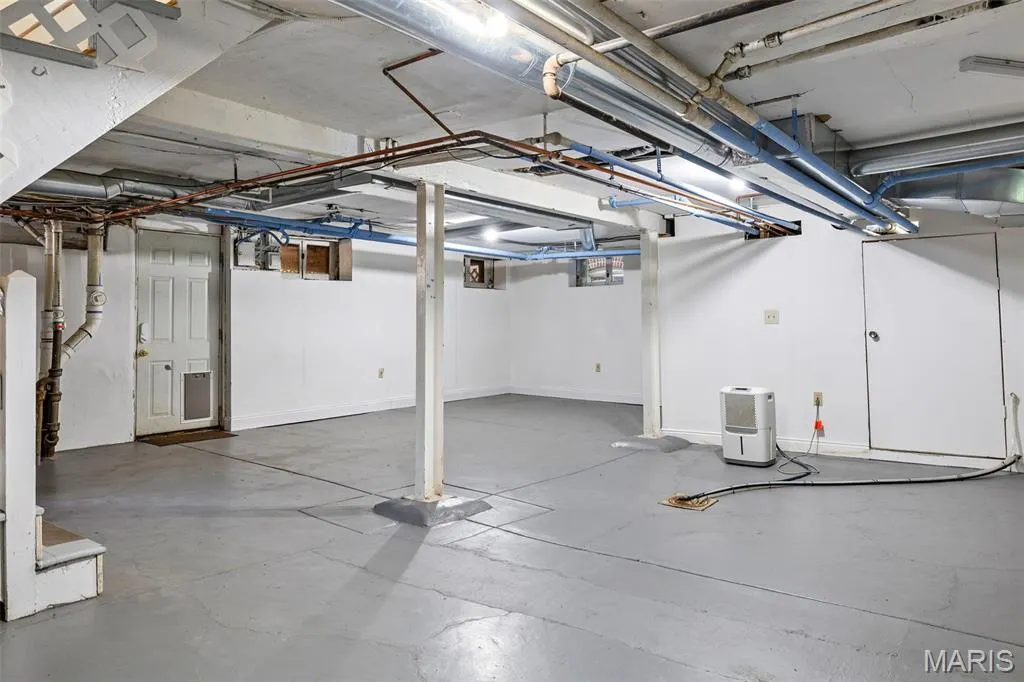
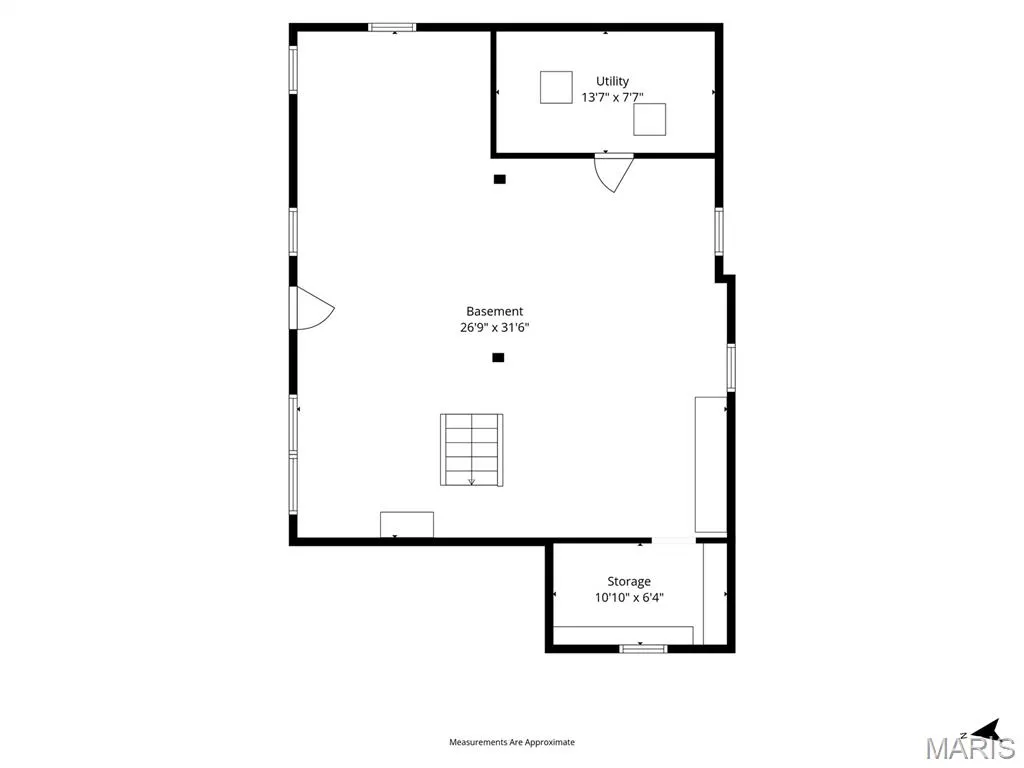
| Basement | Storage Space,Unfinished |
| Flooring | Hardwood |
| Total Fireplaces | 1 |
| Fireplace Features | Gas |
| Basement (Y/N) | Yes |
| Fireplace Y/N | Yes |
| Above Grade Finished Area | 2721 |
| Half Baths | 1 |
| Total Bedrooms | 5 |
| LivingAreaSource | Public Records |
| Above Grade Finished Area Source | Public Records |
| Total Baths | 3 |
Exterior Features
| Exterior Amenities | Garden |
|---|---|
| Fencing | Partial |
| Parking Features | Garage |
| Lot Features | Back Yard,Cleared,Front Yard,Garden,Landscaped,Private,Rectangular Lot |
| Water Source | Public |
| Lot Dimensions | 50' x 140' |
| Lot Size Acres | 0.1607 |
Amenities
- Foreclosure
- Views
- Short Sale
- New Construction
- Adult 55+
- Lease To Own
- No HOA Fees
- Furnished
- Primary On Main
- Air Conditioning
- Seller Finance
- Green
- Fixer Upper
- Horse
- Golf
- Fireplace
- Deck
- Garage
- Basement
- Pool
Property vs Single Family Average in 63130
Price
Taxes
Year Built
Visits
 Listings displaying the MARIS logo are courtesy of the participants of Mid America Regional Information Systems Internet Data Exchange. IDX information is provided exclusively for consumers' personal, non-commercial use and may not be used for any purpose other than to identify prospective properties consumers may be interested in purchasing.
Information is deemed reliable but is not guaranteed.
Listings displaying the MARIS logo are courtesy of the participants of Mid America Regional Information Systems Internet Data Exchange. IDX information is provided exclusively for consumers' personal, non-commercial use and may not be used for any purpose other than to identify prospective properties consumers may be interested in purchasing.
Information is deemed reliable but is not guaranteed.
