
Address
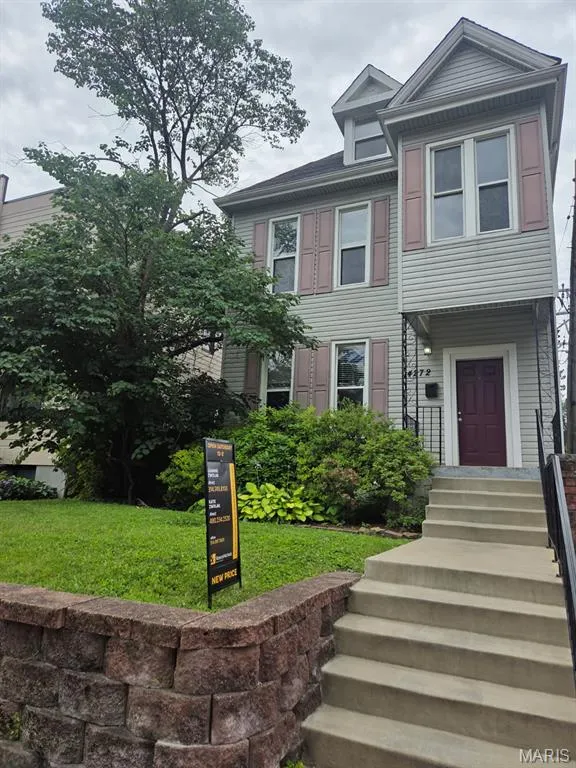
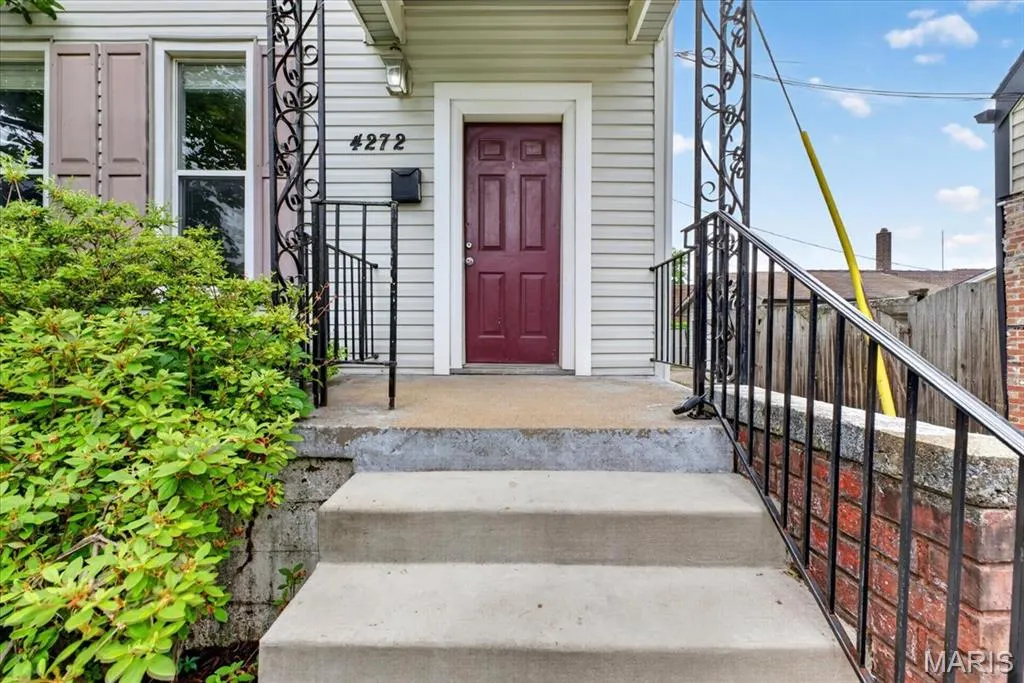
4272 Hartford Street, St Louis, MO
Price
$ 449,000
Property Attributes
- MLS#26030822
- TypeSingle Family
- Listing Status Active
- CountyST LOUIS CITY
- CitySt Louis
- AreaSouth City
- NeighborhoodRussell Estate Add
- Zip63116
- StyleTraditional
- Year Built1897
- Taxes$ 4582
- Price$ 449,000
- Bedrooms5
- Full Bathrooms3
- Half Bathrooms0
- Sqr Footage2489
- Lot Size0.1227 Acres
Data Source:
Mid America Regional Information Systems (MARIS)
Property Description
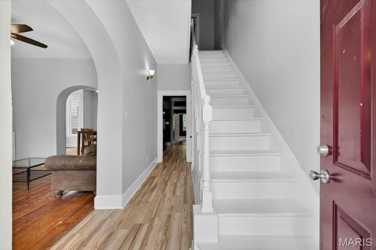
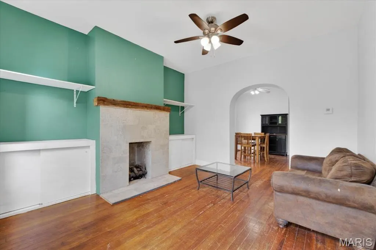
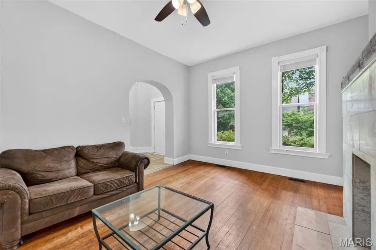
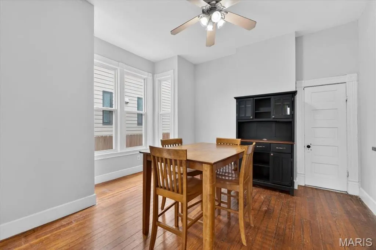
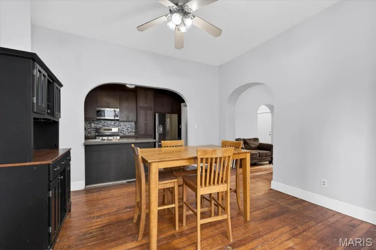
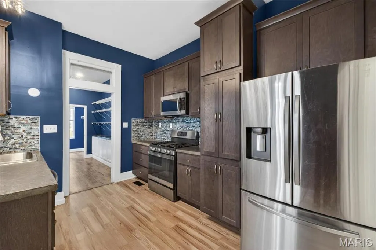
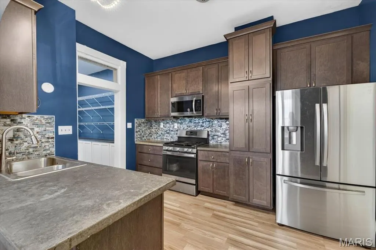
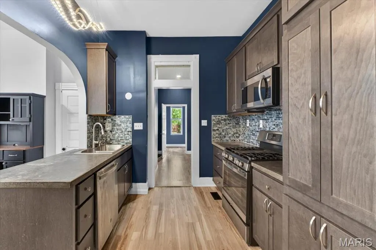
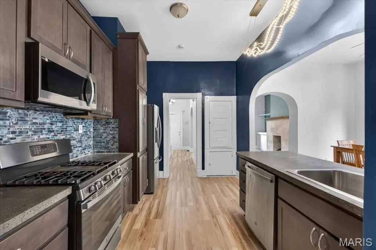
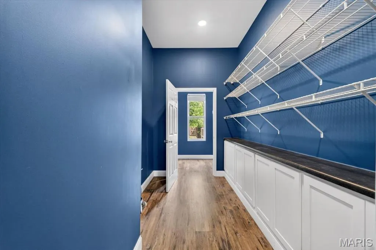
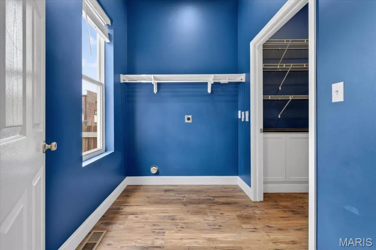
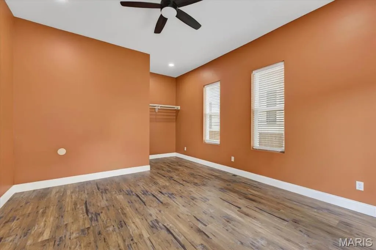
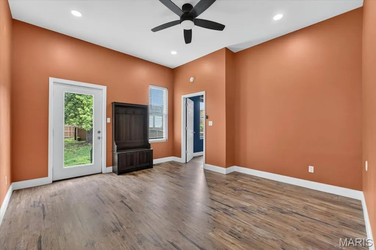
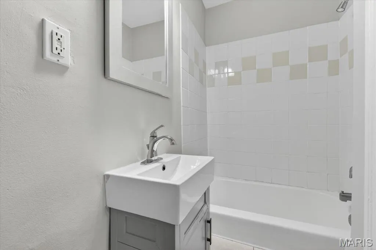
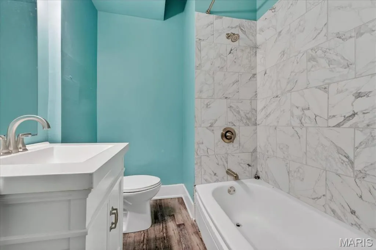
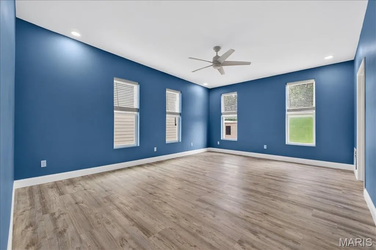
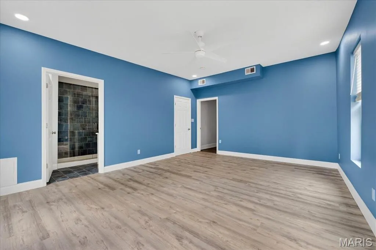
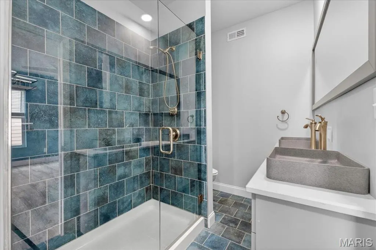
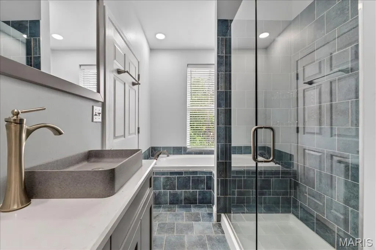
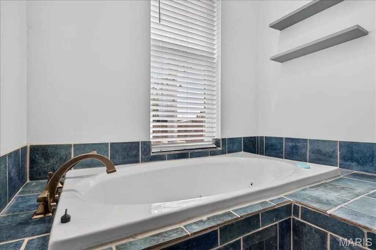
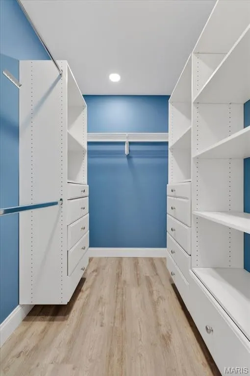
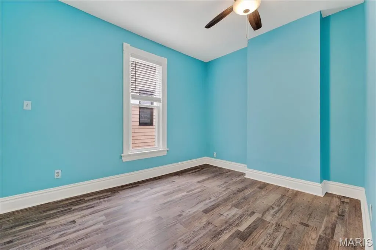
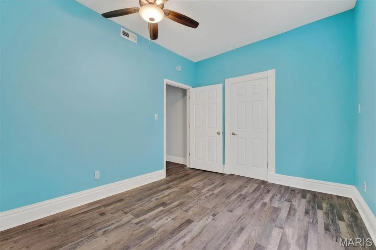
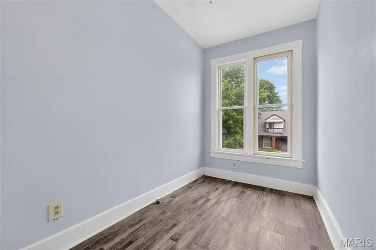
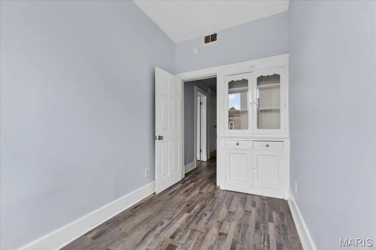
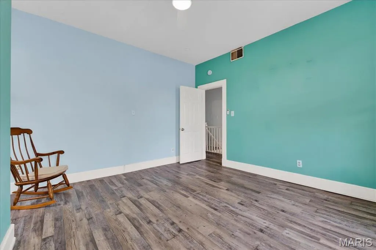
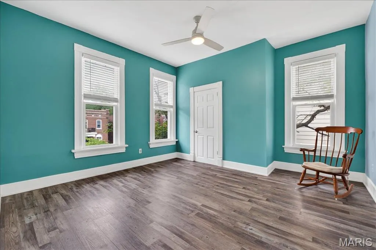
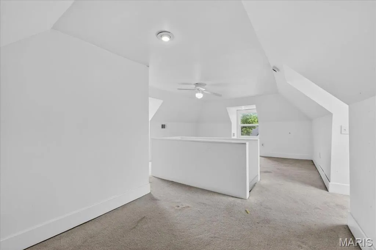
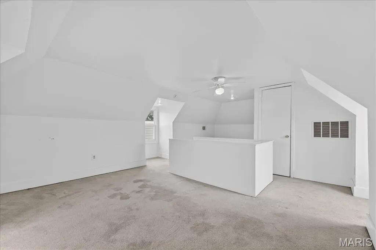
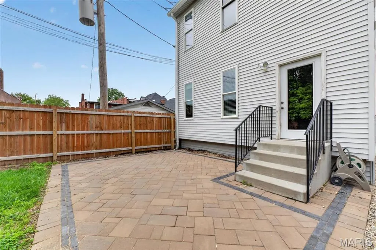
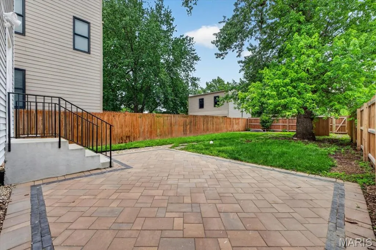
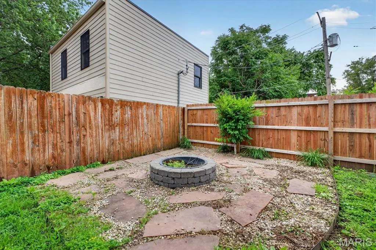
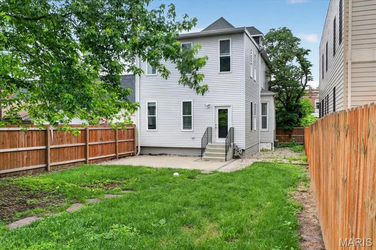
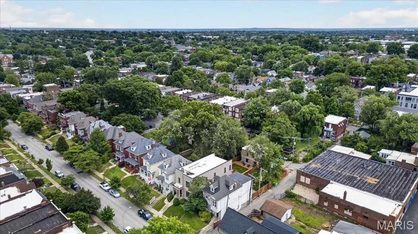
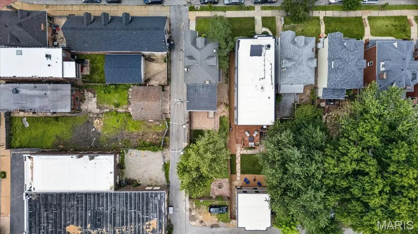
Nestled just steps from the lush greenery of Tower Grove Park, this beautifully renovated 5-bedroom, 3-bath home blends historic charm with modern comfort. The main level features a bright, open layout with a spacious living room, formal dining area, and an open kitchen boasting concrete countertops. Right off the kitchen, you will find a full walk-through pantry with floor to ceiling shelving and storage, that leads into the laundry room. A versatile back room can be used as a playroom, office, guest space, art studio, or whatever your heart desires. From the beautiful additional back room, you can exit into the perfectly sized, fenced in yard with patio and flag stone walk to firepit. 2 parking spaces in back. Upstairs, the large primary suite offers a peaceful retreat with an en-suite bathroom and generous closet space. Three additional bedrooms complete the second floor, along with a full bathroom. The third floor features the large fifth bedroom with ample windows and flexible space to make it your own. Walk to local favorites, coffee shops, farmers markets, and the park itself—this home captures the best of historic Tower Grove living in one of St. Louis’s most vibrant neighborhoods.
| Elementary School | Middle School | High School |
|---|---|---|
| Adams Elem. | Fanning Middle Community Ed. | Roosevelt High |
| Price History | |
|---|---|
| 5/21/2026 | Listed $499,000 |
| 6/9/2026 | 7$465,000 |
| 7/30/2026 | 4$449,000 |
General Features
| Sewer | Public Sewer |
|---|---|
| Heating | Forced Air,Natural Gas |
| Cooling | Central Air |
| Utilities | Electricity Connected,Natural Gas Connected,Sewer Connected,Water Connected |
| Possession | Close Of Escrow |
| Appliances | Dishwasher,Disposal,Gas Range,Refrigerator |
| Patio/Porch Features | Patio |
| Architectural Style | Traditional |
| Security Features | Smoke Detector(s) |
| Construction Materials | Vinyl Siding |
| Year Built | 1897 |
| Electric | Ameren |
| View | City |
| Township | St. Louis City |
| Levels | Two and a Half |
| Property Subtype | Single Family Residence |
| Tax Year | 2025 |
| Community Features | Park,Sidewalks,Street Lights |
| County | St Louis City |
| New Construction | No |
| Property Type | Residential |
| HOA | No |
| Attached Garage | No |
| Subdivision Name | Russell Estate Add |
| Garage Y/N | No |
| Building Features | Patio |
| Other Structures | Shed(s) |
| Total Rooms | 11 |
| Full Baths | 3 |
| Status | Active |
| High School | Roosevelt High |
| City | St Louis |
| Disclosures | Code Compliance Required,Lead Paint,Occupancy Permit Required,Seller Property Disclosure |
| Senior Community Y/N | No |
| High School District | St. Louis City |
| MLS Area | 3 - South City |
| Lot Size Square Feet | 5344.81 |
| Carport Y/N | No |
| Elementary School | Adams Elem. |
| Tax Annual Amount | 4582 |
| Home Warranty Y/N | No |
| Middle/Junior High School | Fanning Middle Community Ed. |
| Property Condition | Updated/Remodeled |
| Lease Considered Y/N | No |
| Structure Type | House |
| Standard Status | Active |
| Ownership Type | Private |
Interior Features
| Interior Amenities | Butler Pantry,Double Vanity,Entrance Foyer,Pantry,Separate Dining,Separate Shower,Stone Counters,Storage,Tub,Walk-In Closet(s),Walk-In Pantry,Whirlpool |
|---|---|
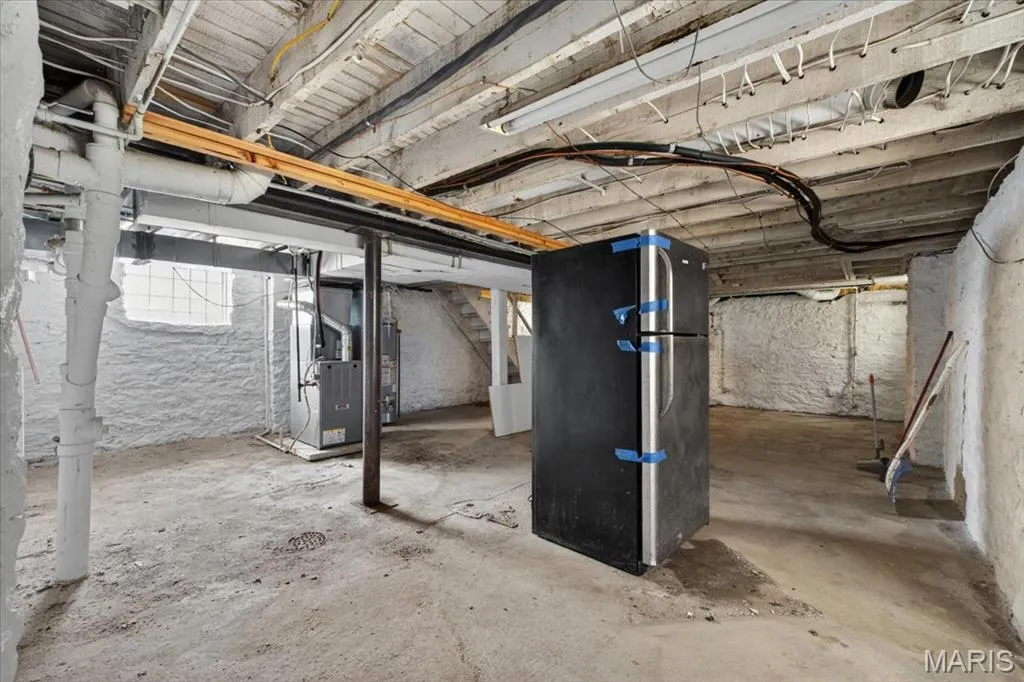
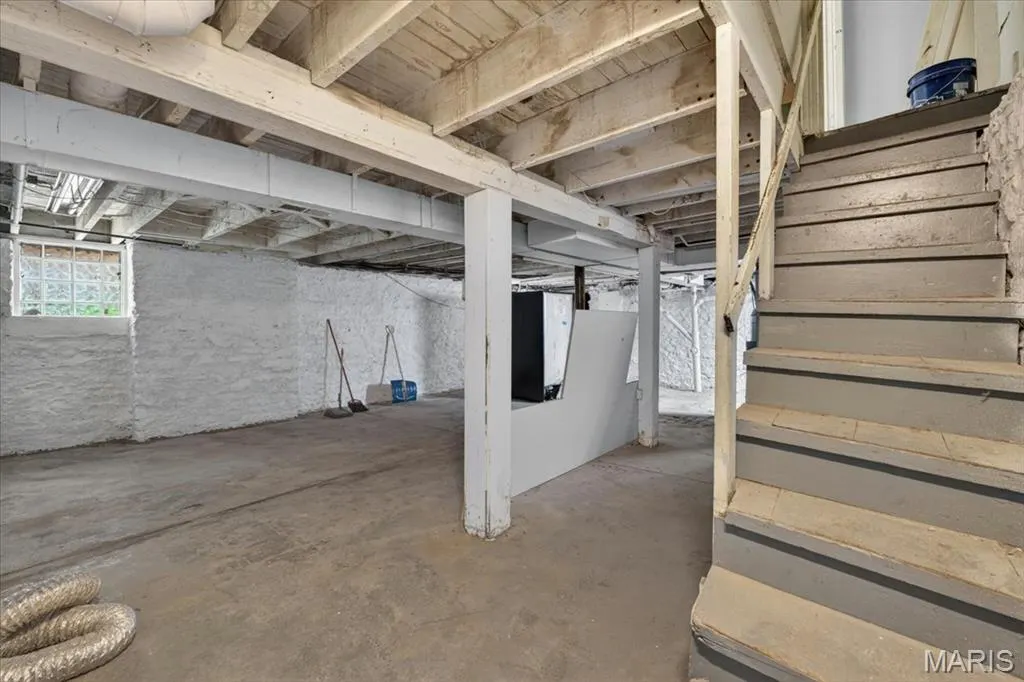
| Basement | Crawl Space,Full,Storage Space,Unfinished |
| Flooring | Hardwood,Laminate,Luxury Vinyl |
| Total Fireplaces | 1 |
| Fireplace Features | Gas,Living Room |
| Basement (Y/N) | Yes |
| Fireplace Y/N | Yes |
| Above Grade Finished Area | 2489 |
| Laundry Features | In Basement,Laundry Room,Main Level |
| Total Bedrooms | 5 |
| LivingAreaSource | Appraiser |
| Above Grade Finished Area Source | Appraiser |
| Total Baths | 3 |
Exterior Features
| Exterior Amenities | Fire Pit,Private Yard,Storage |
|---|---|
| Fencing | Back Yard,Fenced,Wood |
| Parking Features | Off Street,Parking Pad |
| Lot Features | Back Yard,City Lot,Front Yard,Level,Near Park,Private |
| Water Source | Public |
| Total Parking | 2 |
| Foundation Details | Stone |
| Lot Dimensions | 33x157 |
| Lot Size Acres | 0.1227 |
| Waterfront Y/N | No |
Amenities
- Foreclosure
- Views
- Short Sale
- New Construction
- Adult 55+
- Lease To Own
- No HOA Fees
- Furnished
- Primary On Main
- Air Conditioning
- Seller Finance
- Green
- Fixer Upper
- Horse
- Golf
- Fireplace
- Deck
- Garage
- Basement
- Pool
Property vs Single Family Average in 63116
Price
Taxes
Year Built
Visits
 Listings displaying the MARIS logo are courtesy of the participants of Mid America Regional Information Systems Internet Data Exchange. IDX information is provided exclusively for consumers' personal, non-commercial use and may not be used for any purpose other than to identify prospective properties consumers may be interested in purchasing.
Information is deemed reliable but is not guaranteed.
Listings displaying the MARIS logo are courtesy of the participants of Mid America Regional Information Systems Internet Data Exchange. IDX information is provided exclusively for consumers' personal, non-commercial use and may not be used for any purpose other than to identify prospective properties consumers may be interested in purchasing.
Information is deemed reliable but is not guaranteed.
