



Address
301 Red Wing Court, Troy, MO
Price
$ 725,000
Property Attributes
- MLS#26026677
- TypeSingle Family
- Listing Status Active
- CountyLINCOLN
- CityTroy
- AreaTroy R-3
- NeighborhoodWestborough Estates
- Zip63379
- StyleAtrium,Ranch
- Year Built2005
- Taxes$ 5008
- Price$ 725,000
- Bedrooms5
- Full Bathrooms3
- Half Bathrooms0
- Sqr Footage3750
- Lot Size0.5 Acres
Data Source:
Mid America Regional Information Systems (MARIS)
Property Description
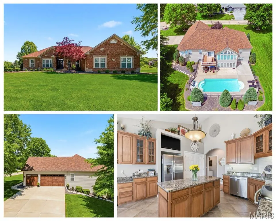
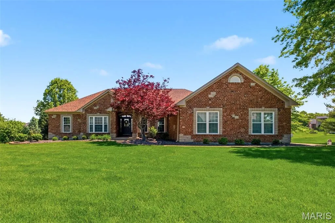
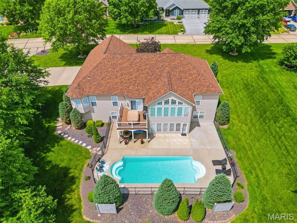
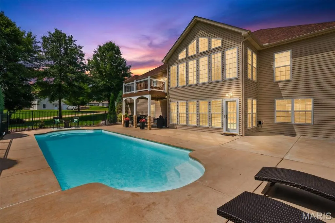
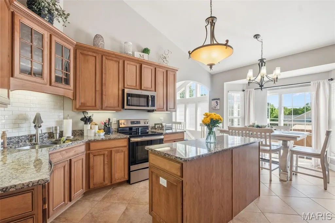
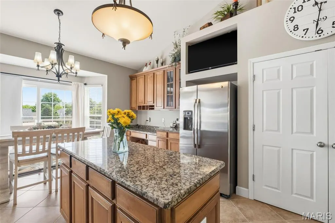
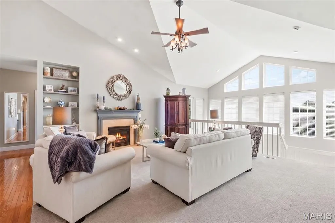
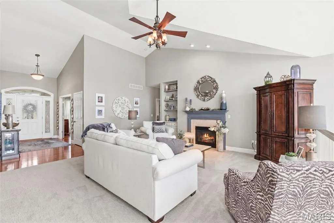
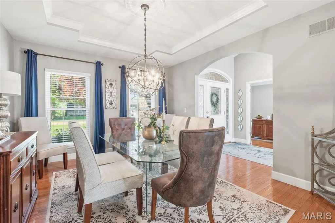
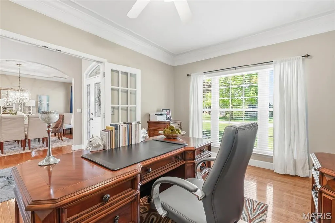
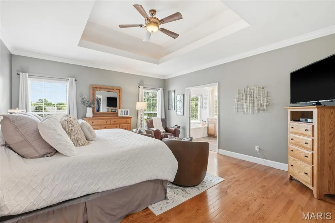
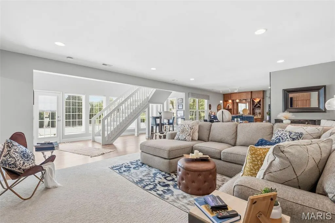
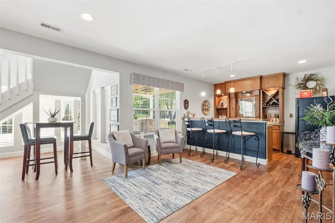
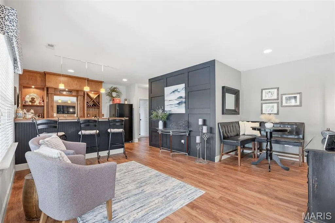
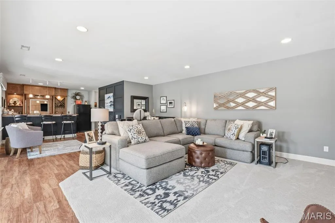
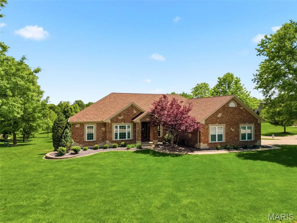
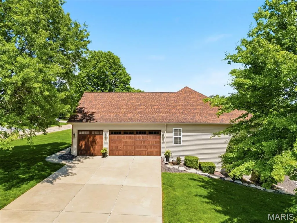
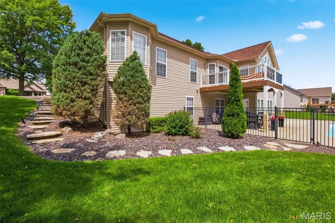
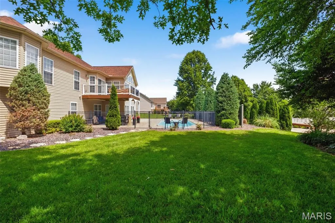
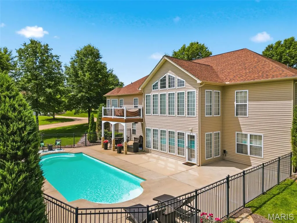
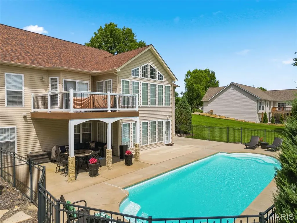
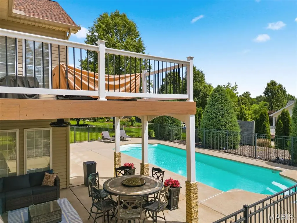
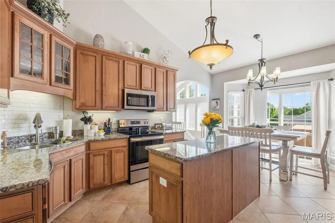
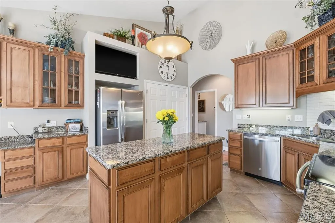
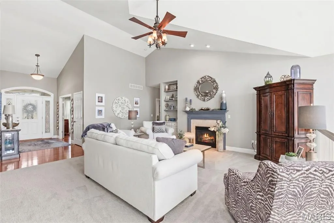
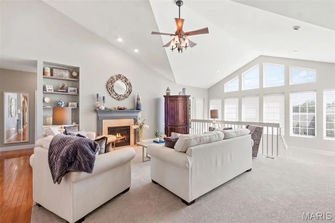
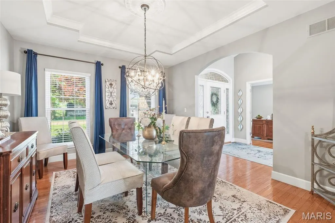
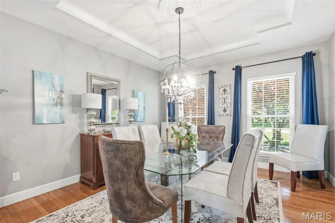
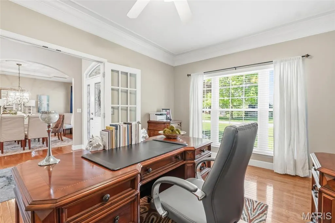
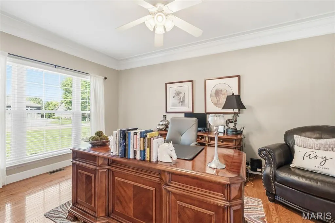
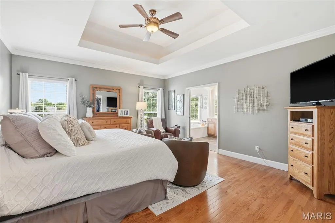
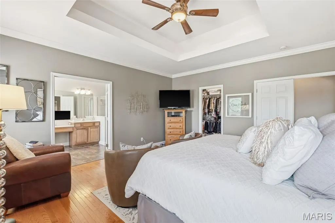
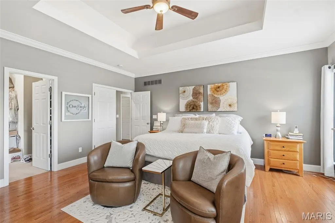
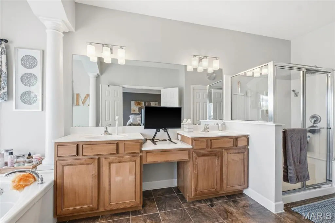
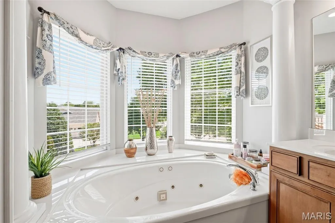
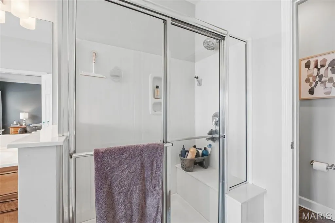
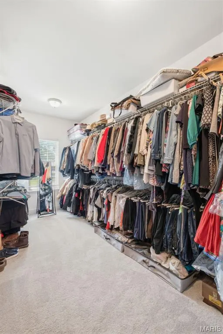
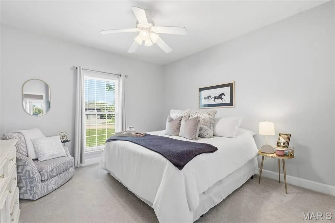
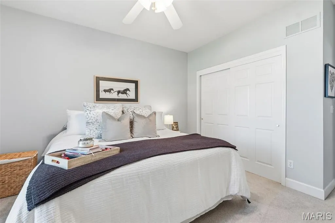
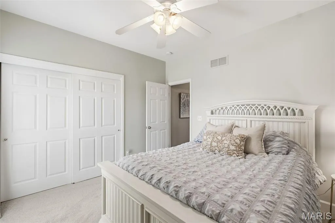
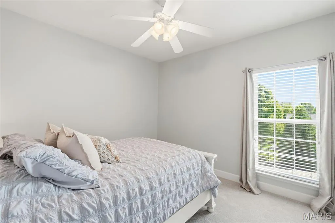
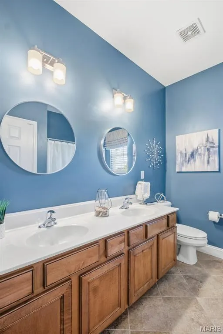
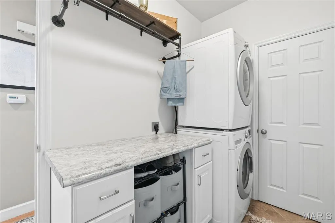
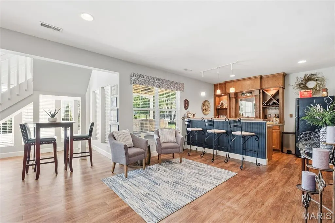
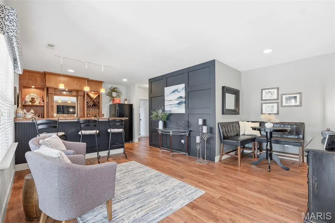
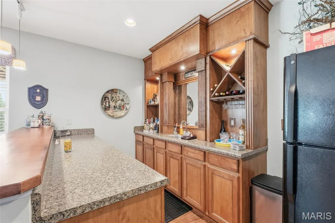
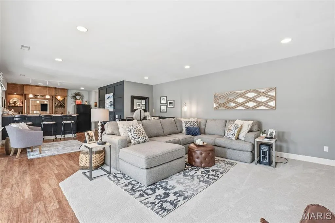
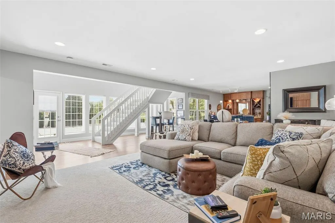
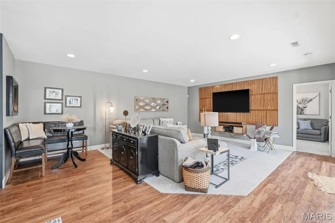
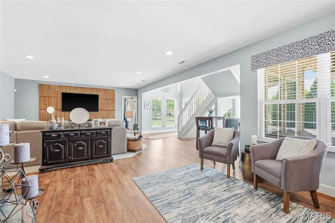
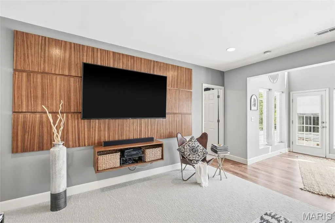
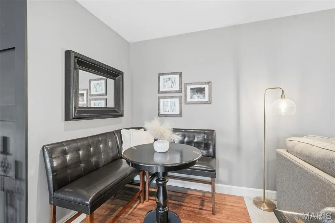
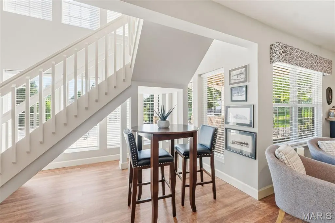
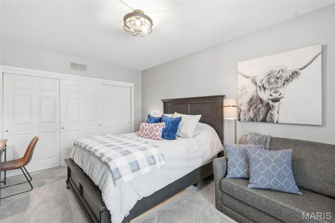
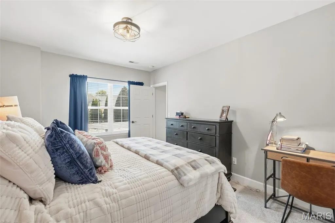
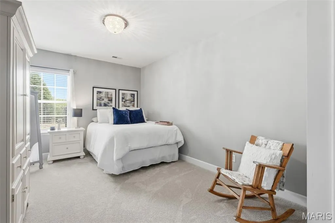
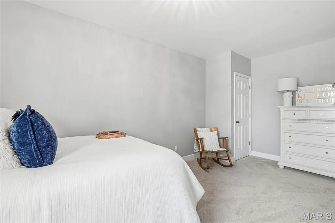
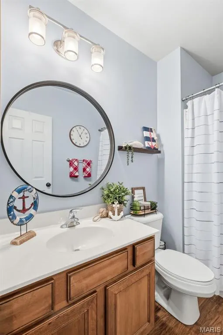
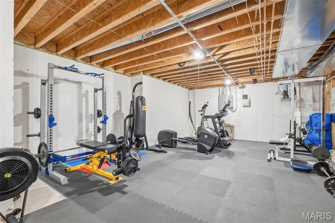
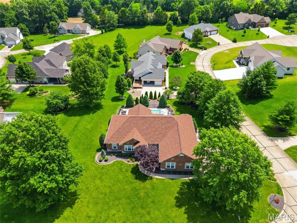
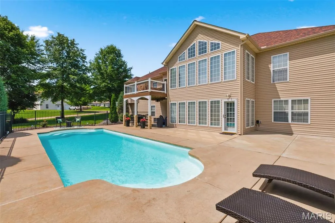
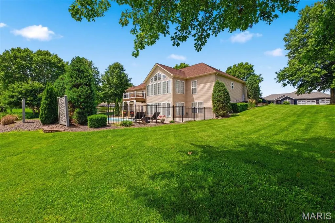
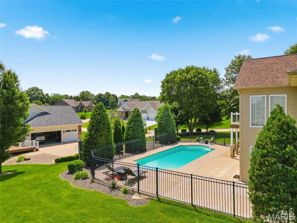
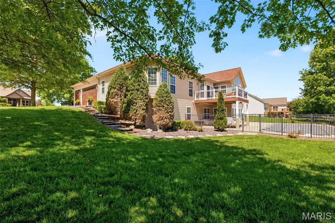
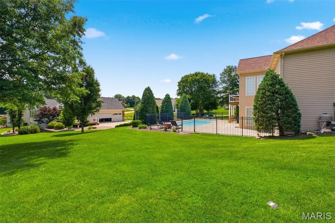
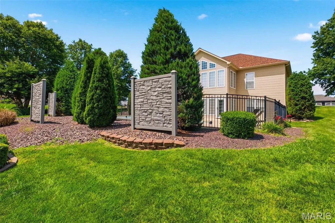
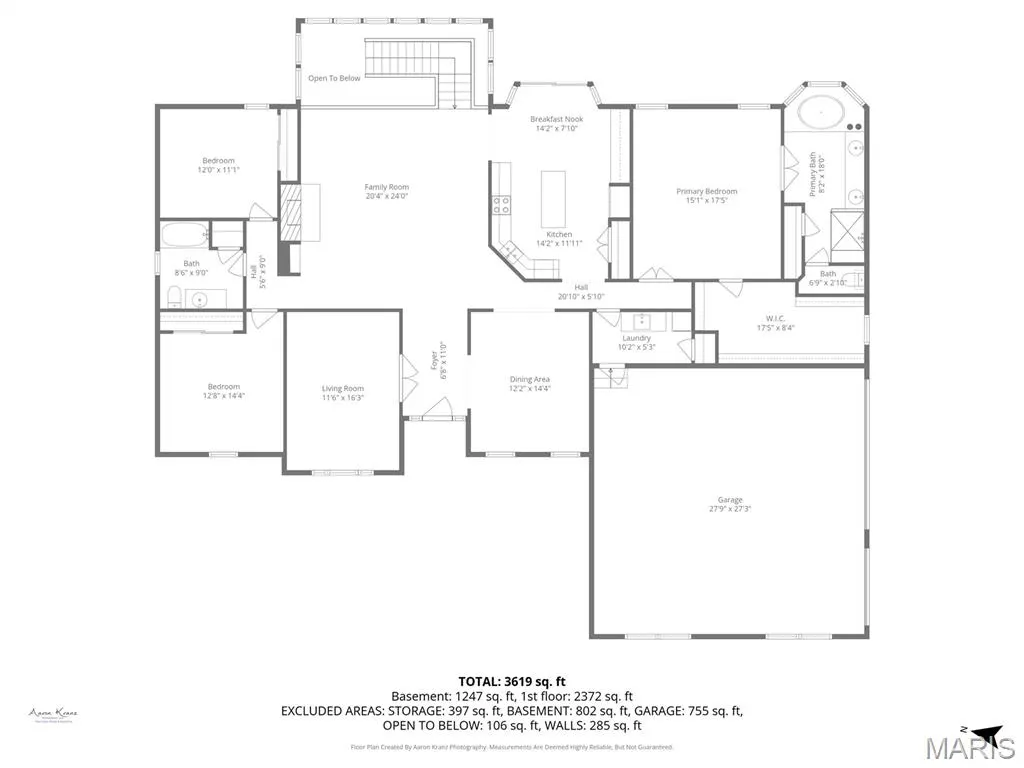
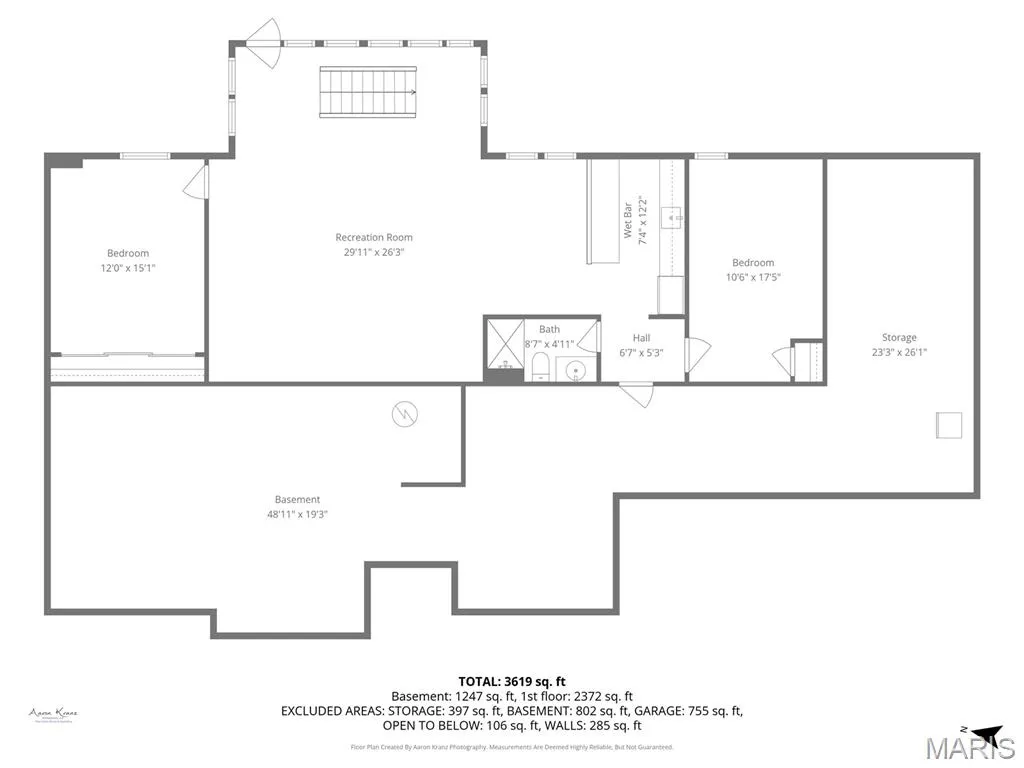
Discover the perfect blend of comfort, flexibility, and resort-style living in this exceptional atrium ranch located in Troy's prestigious Westborough Estates. Designed with multi-generational living in mind, this spacious home offers 5 bedrooms and 3 full baths, including 3 bedrooms on the main level and 2 additional bedrooms with a full bath in the finished walkout lower level, providing privacy and independence for extended family, guests, or live-in caregivers. The timeless brick and stone exterior welcomes you into a thoughtfully designed split-bedroom floor plan featuring a vaulted great room, separate dining room, private office/study, and convenient laundry/mud room. The eat-in kitchen showcases beautiful wood cabinetry, granite countertops, stainless steel appliances, and ceramic tile flooring, with easy access to the maintenance-free deck overlooking your private backyard retreat. The primary suite offers a relaxing escape with dual vanities, jetted tub, separate shower, private water closet, and an impressive walk-in closet. Downstairs, the light-filled atrium design creates a true second living area complete with a spacious family room, custom wet bar, two generously sized bedrooms, and a full bath. With direct walkout access to the backyard and pool area, the lower level functions beautifully as a private guest suite or multi-generational living space. Outside, enjoy your own staycation paradise featuring a sparkling in-ground saltwater pool with a new salt cell (2025), pool cover (2025), and solar cover. Additional updates include a new roof, gutters, downspouts, stylish front windows, garage doors (2023), water heater, lower-level carpet (2023), and appliances (2020). For added peace of mind, sellers are providing a one-year home warranty. Whether you're looking for space to bring family together under one roof or simply want room to spread out and entertain, this home offers the flexibility, comfort, and lifestyle you've been searching for.
| Elementary School | Middle School | High School |
|---|---|---|
| Boone Elem. | Troy Middle | Troy Buchanan High |
| Price History | |
|---|---|
| 5/1/2026 | Listed $735,000 |
| 6/5/2026 | 1$730,000 |
| 6/23/2026 | 1$725,000 |
General Features
| Sewer | Private Sewer |
|---|---|
| Heating | Electric,Forced Air |
| Cooling | Ceiling Fan(s),Central Air,Electric |
| Utilities | Cable Available,Electricity Connected,Sewer Connected,Water Connected |
| Roof | Architectural Shingle |
| Appliances | Stainless Steel Appliance(s),Dishwasher,Microwave,Electric Range,Refrigerator |
| HOA Fee | 600 |
| Garage Spaces | 3 |
| Association Fee Includes | Maintenance Grounds,Common Area Maintenance,Sewer,Snow Removal |
| Patio/Porch Features | Composite,Deck,Front Porch,Patio |
| Architectural Style | Atrium,Ranch |
| Pool Features | Fenced,Fiberglass,In Ground,Private,Salt Water,Solar Cover |
| Security Features | 24 Hour Security |
| Construction Materials | Brick,Stone,Vinyl Siding |
| Year Built | 2005 |
| Electric | 220 Volts |
| Township | Unincorporated |
| Levels | One |
| Property Subtype | Single Family Residence |
| Tax Year | 2025 |
| Assoc Fee Paid Per | Annually |
| County | Lincoln |
| New Construction | No |
| Property Type | Residential |
| Association Amenities | Lake |
| HOA | Yes |
| Subdivision Name | Westborough Estates |
| Garage Y/N | Yes |
| Total Rooms | 15 |
| Full Baths | 3 |
| Status | Active |
| High School | Troy Buchanan High |
| City | Troy |
| Disclosures | See Seller's Disclosure |
| High School District | Troy R-III |
| MLS Area | 458 - Troy R-3 |
| Lot Size Square Feet | 21780 |
| Carport Y/N | No |
| Elementary School | Boone Elem. |
| Tax Annual Amount | 5008 |
| Home Warranty Y/N | No |
| Middle/Junior High School | Troy Middle |
| Standard Status | Active |
Interior Features
| Interior Amenities | Breakfast Room,Entrance Foyer,Granite Counters,High Speed Internet,Kitchen Island,Lever Faucets,Open Floorplan,Pantry,Recessed Lighting,Separate Dining,Separate Shower,Vaulted Ceiling(s),Walk-In Clos |
|---|---|
| Basement | 9 ft + Pour,Partially Finished,Full,Walk-Out Access |
| Flooring | Carpet,Ceramic Tile,Hardwood,Luxury Vinyl |
| Total Fireplaces | 1 |
| Fireplace Features | Electric |
| Basement (Y/N) | Yes |
| Window Features | Bay Window(s),Blinds,Insulated Windows,Tilt-In Windows |
| Fireplace Y/N | Yes |
| Above Grade Finished Area | 2624 |
| Total Bedrooms | 5 |
| Main Level Bedrooms | 3 |
| LivingAreaSource | Owner |
| Above Grade Finished Area Source | Public Records |
| Total Baths | 3 |
Exterior Features
| Exterior Amenities | Private Yard |
|---|---|
| Fencing | Back Yard,Fenced |
| Lot Features | Back Yard,Corner Lot,Few Trees,Front Yard,Landscaped,Level,Private |
| Water Source | Public |
| Lot Size Acres | 0.5 |
| Lot Size Source | Public Records |
| Waterfront Y/N | No |
| Door Features | French Door(s),Panel Door(s),Storm Door(s) |
Amenities
- Foreclosure
- Views
- Short Sale
- New Construction
- Adult 55+
- Lease To Own
- No HOA Fees
- Furnished
- Primary On Main
- Air Conditioning
- Seller Finance
- Green
- Fixer Upper
- Horse
- Golf
- Fireplace
- Deck
- Garage
- Basement
- Pool
Property vs Single Family Average in 63379
Price
Taxes
Year Built
Visits
 Listings displaying the MARIS logo are courtesy of the participants of Mid America Regional Information Systems Internet Data Exchange. IDX information is provided exclusively for consumers' personal, non-commercial use and may not be used for any purpose other than to identify prospective properties consumers may be interested in purchasing.
Information is deemed reliable but is not guaranteed.
Listings displaying the MARIS logo are courtesy of the participants of Mid America Regional Information Systems Internet Data Exchange. IDX information is provided exclusively for consumers' personal, non-commercial use and may not be used for any purpose other than to identify prospective properties consumers may be interested in purchasing.
Information is deemed reliable but is not guaranteed.
