
Views
Address
5 Hannah Ridge Trail, Elsberry, MO
Price
$ 489,900
Property Attributes
- MLS#26024235
- TypeSingle Family
- Listing Status Active
- CountyLINCOLN
- CityElsberry
- AreaElsberry R-2
- NeighborhoodCrossroads Estates
- Zip63343
- StyleTraditional
- Year Built2006
- Taxes$ 2991
- Price$ 489,900
- Bedrooms4
- Full Bathrooms3
- Half Bathrooms0
- Sqr Footage3114
- Lot Size2.99 Acres
Data Source:
Mid America Regional Information Systems (MARIS)
Property Description
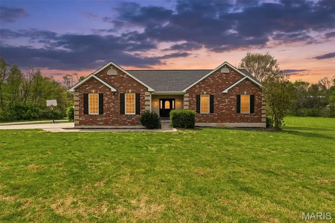
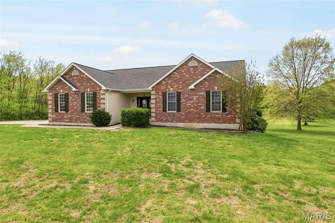
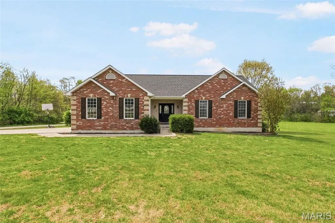
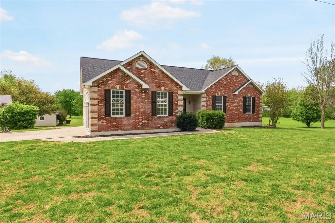
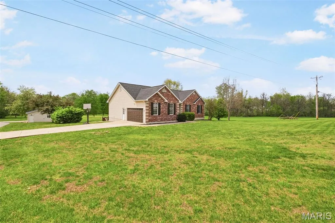
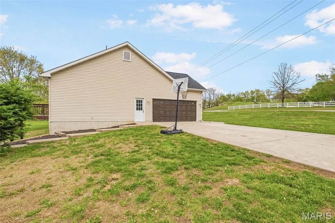
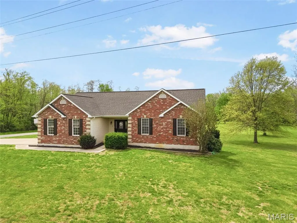
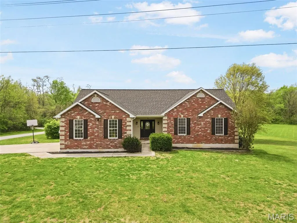
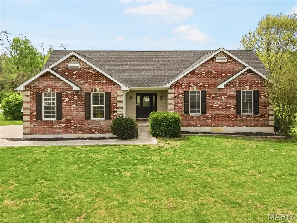
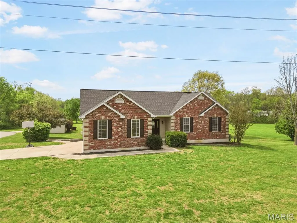
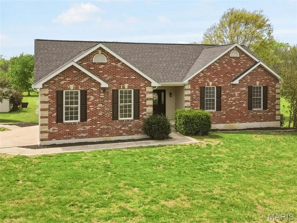
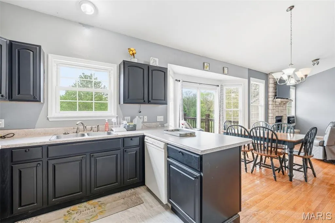
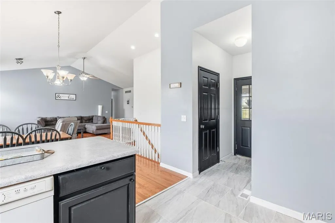
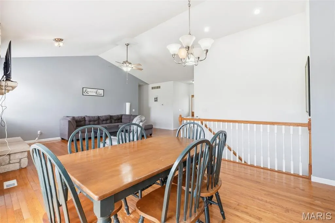
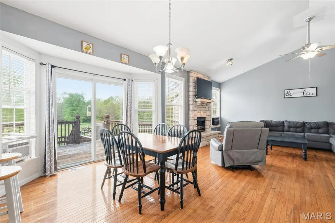
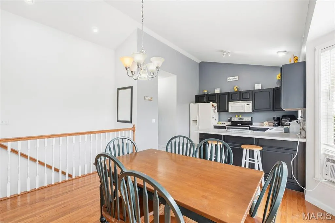
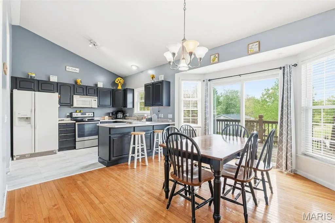
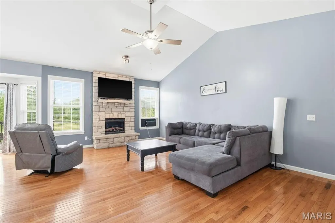
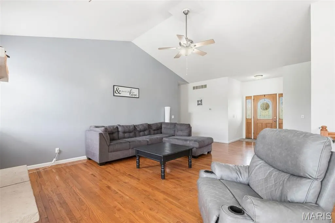
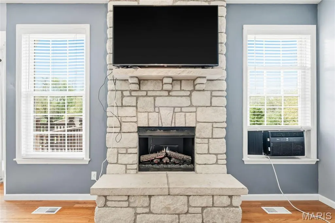
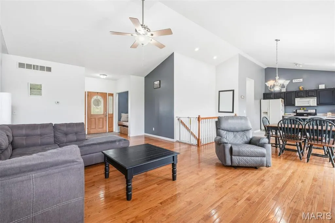
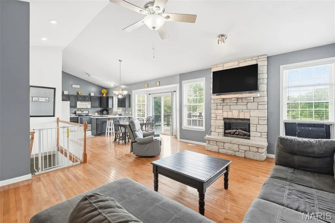
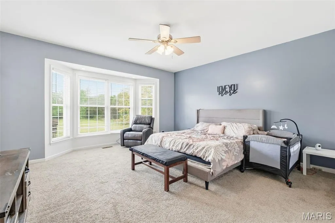
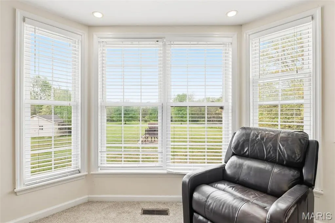
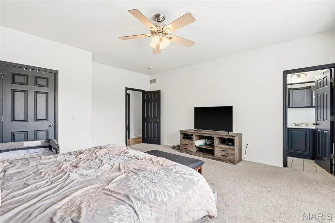
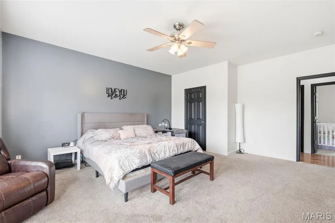
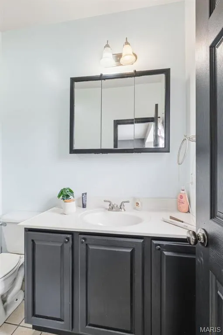
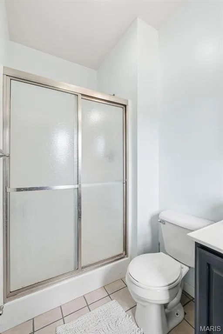
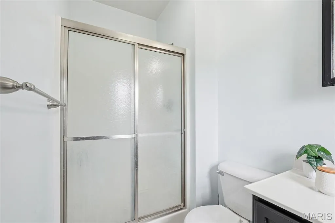
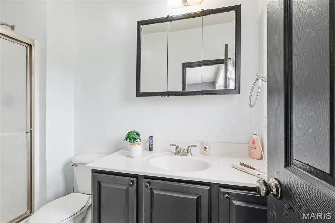
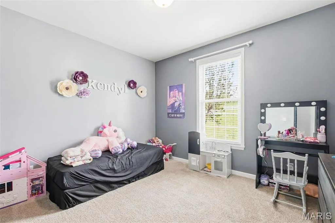
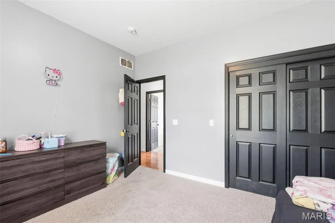
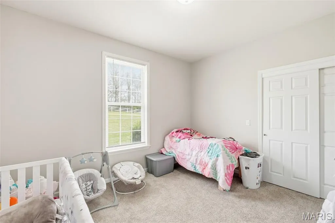
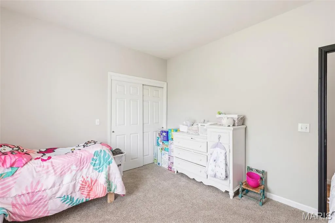
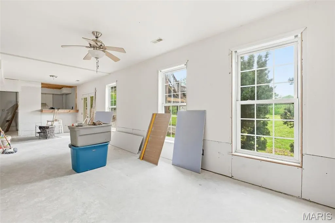
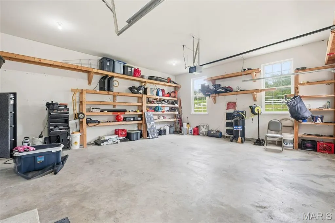
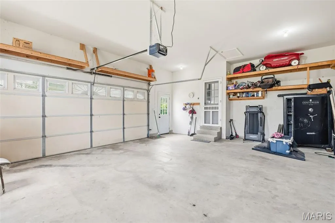
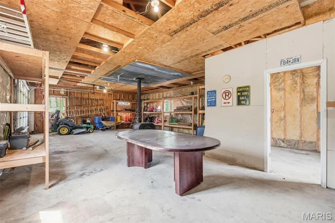
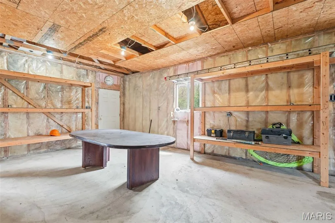
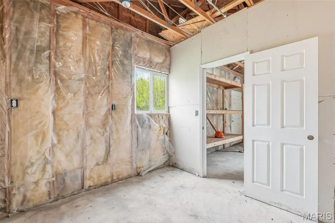
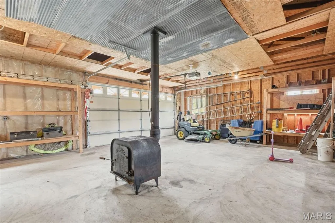
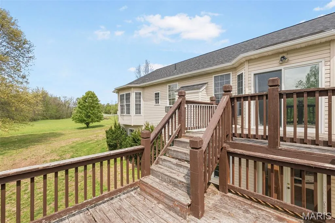
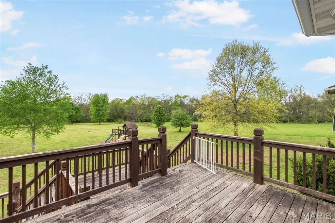
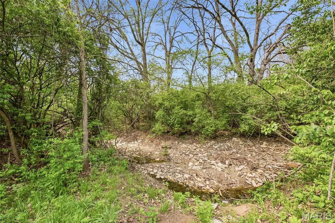
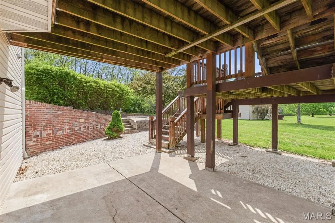
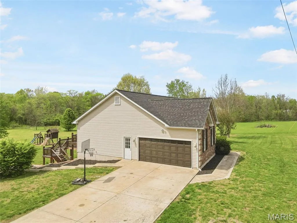
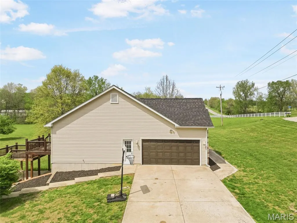
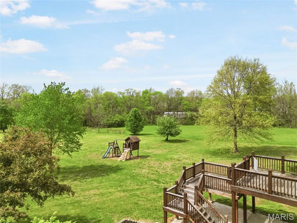
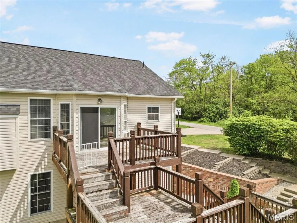
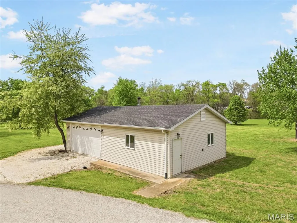
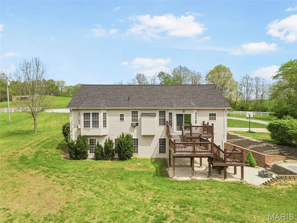
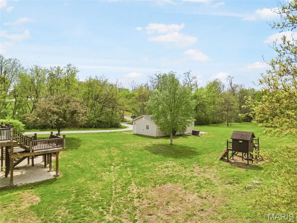
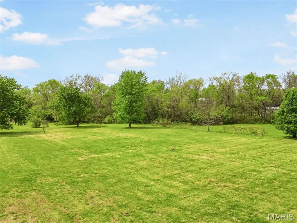
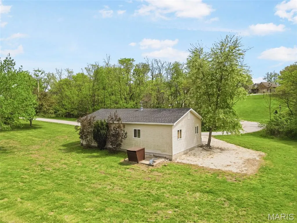
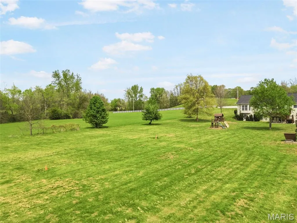
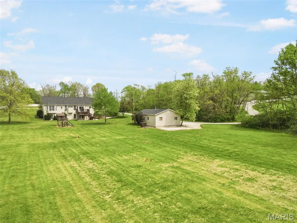
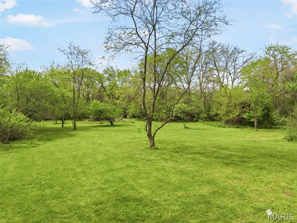
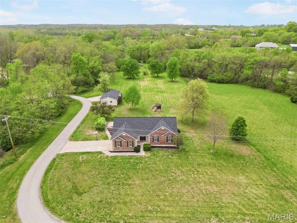
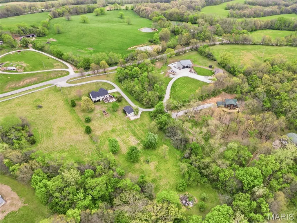
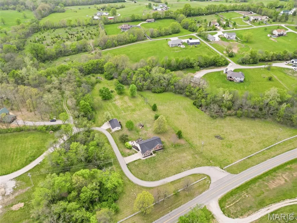
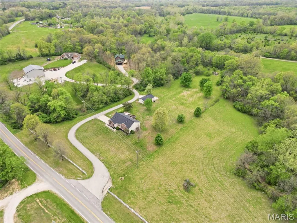
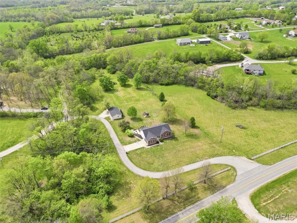
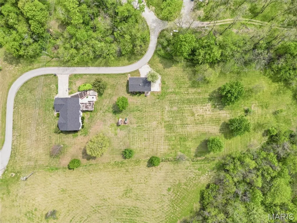
Welcome to your private slice of country living! Nestled on 3 beautiful acres, this spacious 4-bedroom home offers approximately 5,500 sq ft of comfortable living space, perfectly blending functionality with natural charm. **Flood zone certification in supplements. Home is not in the flood zone ** Step inside to find a warm and inviting main level featuring around 3,100 sq ft, highlighted by a cozy fireplace—ideal for relaxing evenings or gathering with family and friends. The layout provides ample room for both everyday living and entertaining. The home boasts a huge primary (master) bedroom, offering a true retreat with plenty of space for a sitting area or additional furnishings. Enjoy the convenience of a private en-suite bathroom, creating a comfortable and secluded space to unwind. The mostly finished basement adds an additional 2,500 sq ft of versatile space, perfect for a family room, home office, gym, or recreation area. Whether you need extra room to spread out or a dedicated space for hobbies, this lower level offers endless possibilities. Outside, take in peaceful views from the deck overlooking the property, where a picturesque wet-weather creek enhances the serene setting. The 3-acre lot provides plenty of space for outdoor activities, gardening, or simply enjoying the privacy of nature. A detached garage with a durable concrete floor offers excellent storage and workspace for vehicles, tools, or projects. With generous square footage, both indoors and out, this property delivers the tranquility of rural living while still providing all the comforts of home. Don’t miss your chance to own this versatile and inviting property!
| Elementary School | Middle School | High School |
|---|---|---|
| Clarence Cannon Elem. | Ida Cannon Middle | Elsberry High |
| Price History | |
|---|---|
| 4/21/2026 | Listed $498,000 |
| 8/8/2026 | 2$489,900 |
General Features
| Sewer | Septic Tank |
|---|---|
| Heating | Electric,Forced Air |
| Cooling | Ceiling Fan(s),Central Air,Electric |
| Utilities | Cable Available,Electricity Connected,Sewer Available,Water Available |
| Possession | Close Of Escrow |
| Roof | Architectural Shingle |
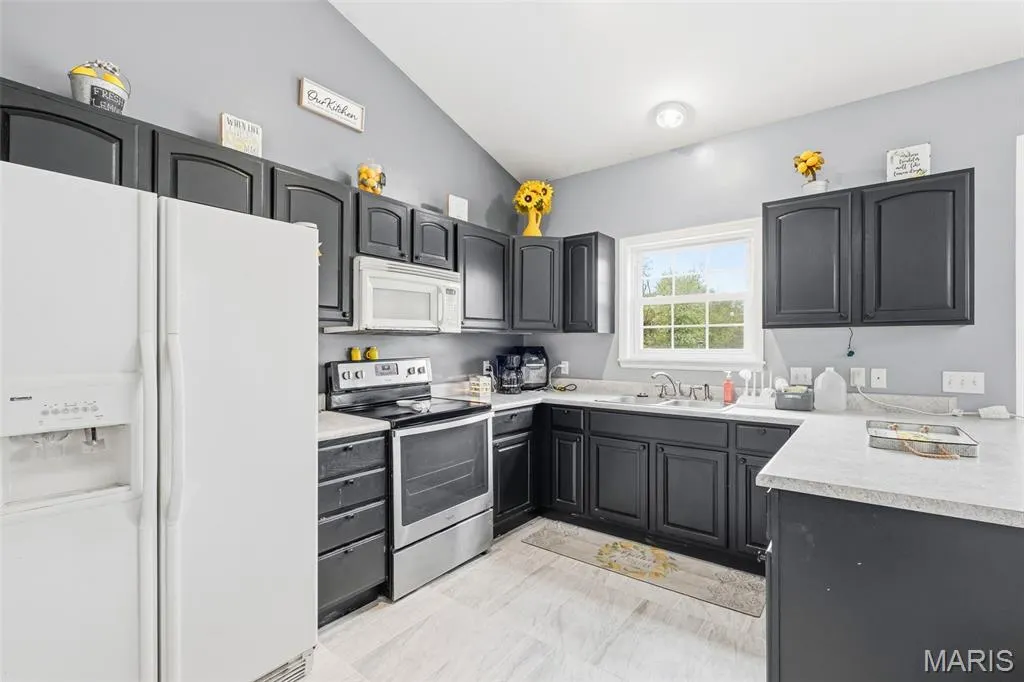
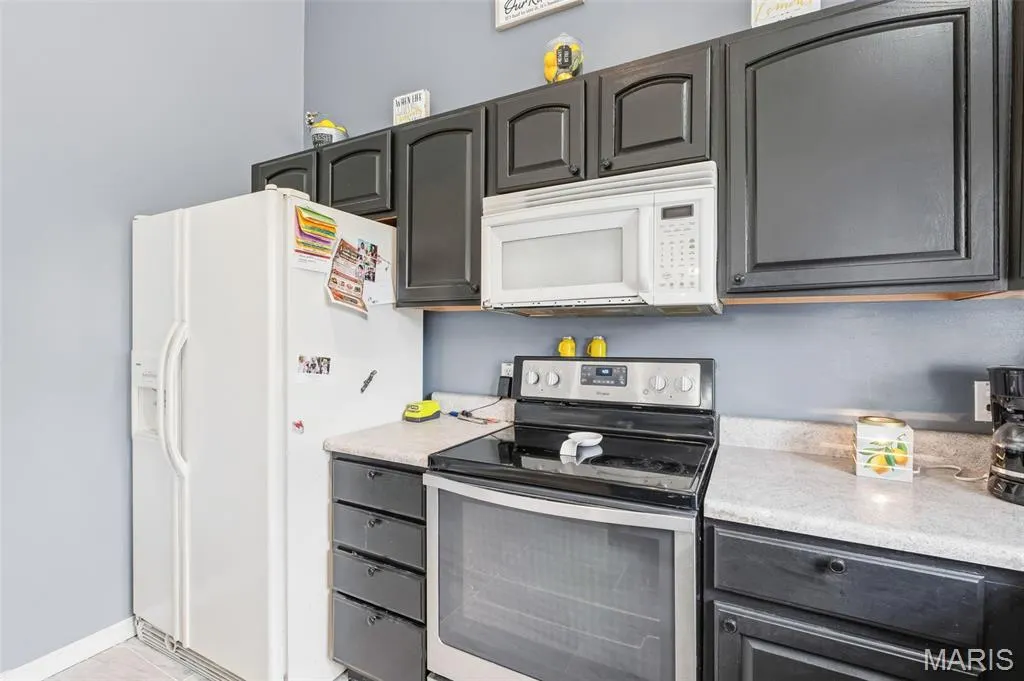
| Appliances | Dishwasher,Disposal,Dryer,Instant Hot Water,Microwave,Electric Oven,Refrigerator,Washer,Electric Water Heater |
| HOA Fee | 600 |
| Garage Spaces | 2 |
| Association Fee Includes | Maintenance Parking/Roads,Snow Removal,Water |
| Patio/Porch Features | Deck,Front Porch |
| Architectural Style | Traditional |
| Pool Features | None |
| Security Features | Smoke Detector(s) |
| Construction Materials | Brick,Vinyl Siding |
| Year Built | 2006 |
| Electric | 220 Volts |
| Township | Unincorporated |
| Levels | One |
| Property Subtype | Single Family Residence |
| Tax Year | 2025 |
| Waterfront Features | Creek |
| Community Features | None |
| Assoc Fee Paid Per | Annually |
| County | Lincoln |
| New Construction | No |
| Property Type | Residential |
| Association Amenities | Other |
| HOA | Yes |
| Attached Garage | Yes |
| Subdivision Name | Crossroads Estates |
| Garage Y/N | Yes |
| Other Structures | Garage(s) |
| Total Rooms | 14 |
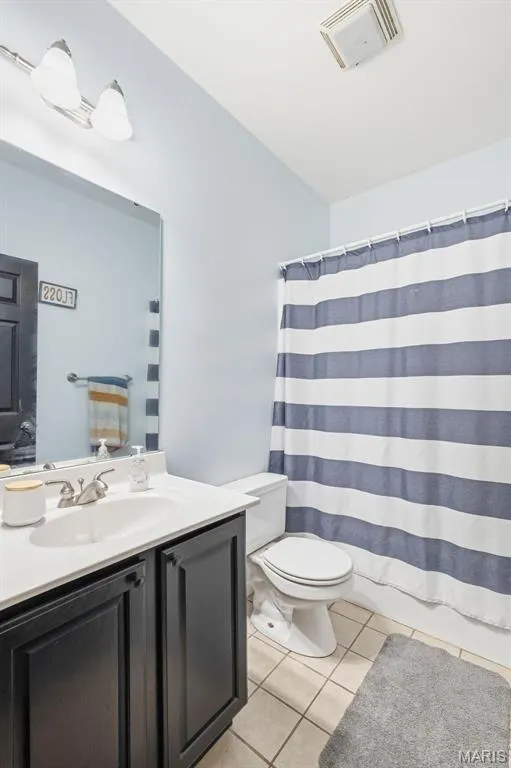
| Full Baths | 3 |
| Status | Active |
| High School | Elsberry High |
| City | Elsberry |
| Disclosures | See Seller's Disclosure |
| Senior Community Y/N | No |
| High School District | Elsberry R-II |
| MLS Area | 460 - Elsberry R-2 |
| Lot Size Square Feet | 130244.4 |
| Carport Y/N | No |
| Elementary School | Clarence Cannon Elem. |
| Property Attached Y/N | Yes |
| Tax Annual Amount | 2991 |
| Home Warranty Y/N | No |
| Middle/Junior High School | Ida Cannon Middle |
| Property Condition | Updated/Remodeled |
| Lease Considered Y/N | No |
| Structure Type | House |
| Standard Status | Active |
| Ownership Type | Private |
Interior Features
| Interior Amenities | Ceiling Fan(s),High Speed Internet,Open Floorplan,Pantry,Vaulted Ceiling(s),Walk-In Closet(s) |
|---|---|
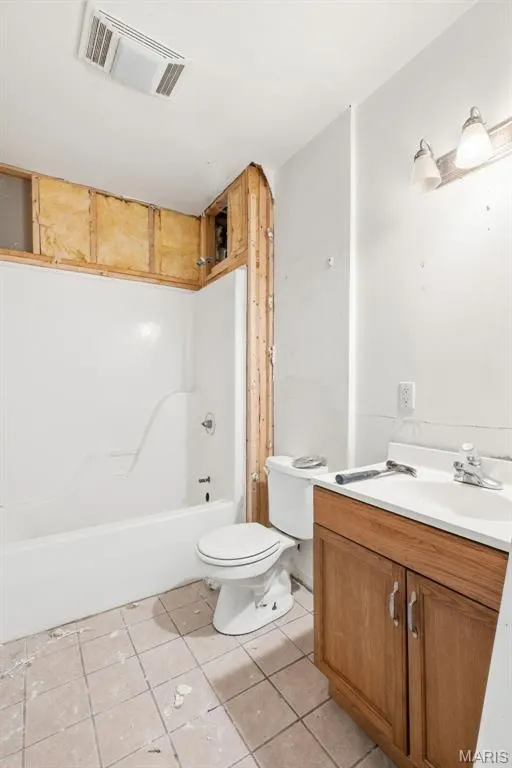
| Basement | 9 ft + Pour,Bathroom,Concrete,Exterior Entry,Partially Finished,Walk-Out Access |
| Flooring | FSC or SFI Certified Source Hardwood,Tile |
| Total Fireplaces | 1 |
| Fireplace Features | Blower Fan,Electric,Living Room |
| Basement (Y/N) | Yes |
| Fireplace Y/N | Yes |
| Above Grade Finished Area | 3114 |
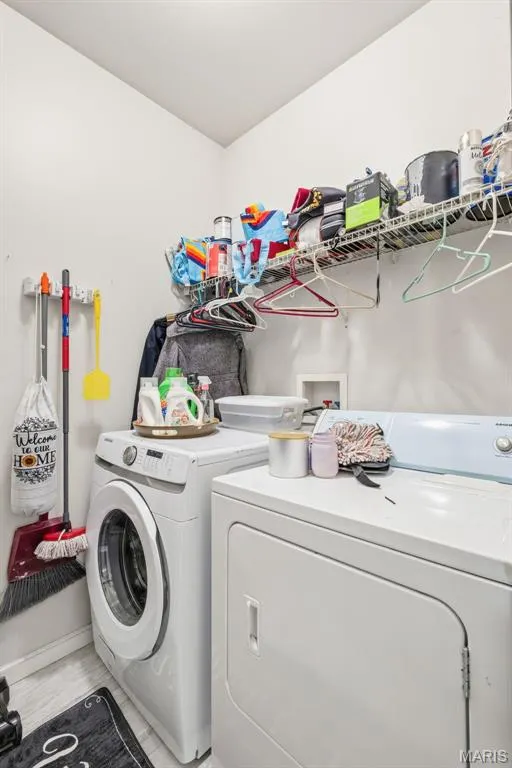
| Laundry Features | In Basement,Main Level |
| Total Bedrooms | 4 |
| Main Level Bedrooms | 3 |
| LivingAreaSource | Assessor |
| Above Grade Finished Area Source | Assessor |
| Total Baths | 3 |
Exterior Features
| Exterior Amenities | Playground |
|---|---|
| Fencing | None |
| Parking Features | Additional Parking,Attached,Detached,Garage |
| Lot Features | Level,Suitable for Horses |
| Water Source | Shared Well |
| Foundation Details | Concrete Perimeter |
| Lot Size Acres | 2.99 |
| Lot Size Source | Appraiser |
| Door Features | Panel Door(s) |
Amenities
- Foreclosure
- Views
- Short Sale
- New Construction
- Adult 55+
- Lease To Own
- No HOA Fees
- Furnished
- Primary On Main
- Air Conditioning
- Seller Finance
- Green
- Fixer Upper
- Horse
- Golf
- Fireplace
- Deck
- Garage
- Basement
- Pool
Property vs Single Family Average in 63343
Price
Taxes
Year Built
Visits
 Listings displaying the MARIS logo are courtesy of the participants of Mid America Regional Information Systems Internet Data Exchange. IDX information is provided exclusively for consumers' personal, non-commercial use and may not be used for any purpose other than to identify prospective properties consumers may be interested in purchasing.
Information is deemed reliable but is not guaranteed.
Listings displaying the MARIS logo are courtesy of the participants of Mid America Regional Information Systems Internet Data Exchange. IDX information is provided exclusively for consumers' personal, non-commercial use and may not be used for any purpose other than to identify prospective properties consumers may be interested in purchasing.
Information is deemed reliable but is not guaranteed.
