
Price Reduction
Address
3544 Saint Albans Road, St Albans, MO
Price
$ 639,000
Property Attributes
- MLS#26014578
- TypeSingle Family
- Listing Status Active
- CountyFRANKLIN
- CitySt Albans
- AreaWashington School
- NeighborhoodVillage St Albans
- Zip63073
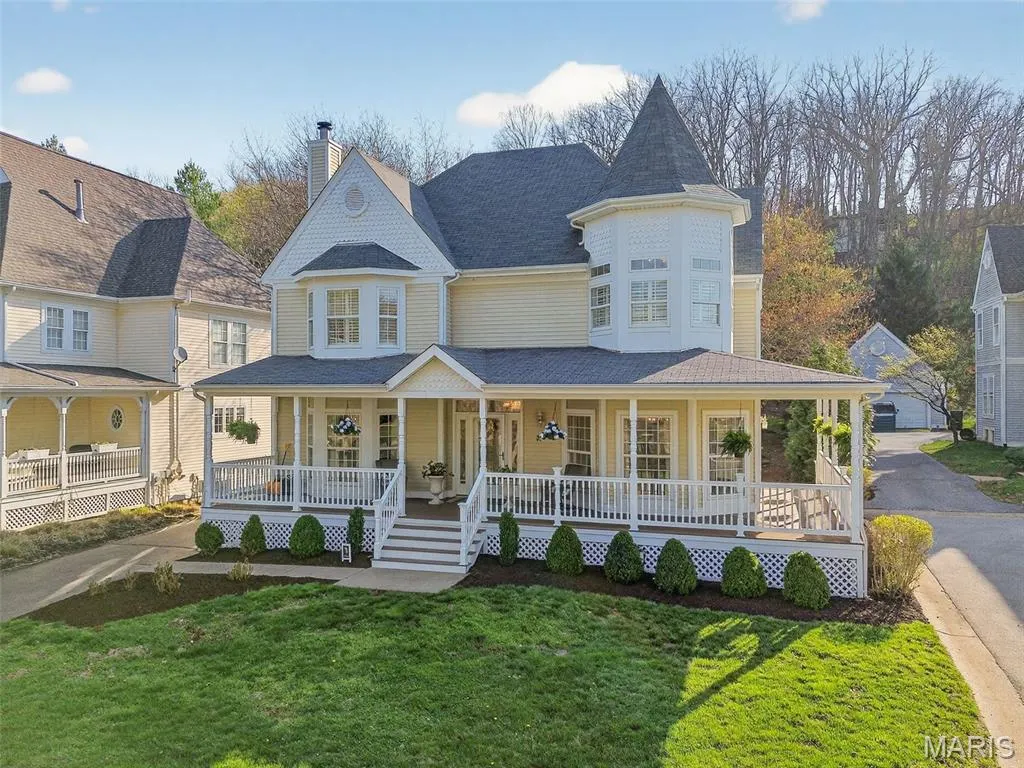
- StyleVictorian
- Year Built1995
- Taxes$ 4615
- Price$ 639,000
- Bedrooms4
- Full Bathrooms4
- Half Bathrooms1
- Sqr Footage4028
- Lot Size0.3 Acres
Data Source:
Mid America Regional Information Systems (MARIS)
Property Description
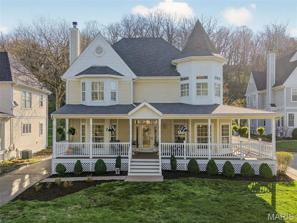
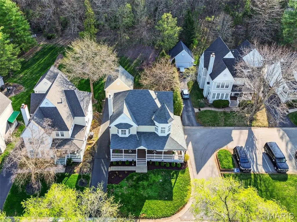
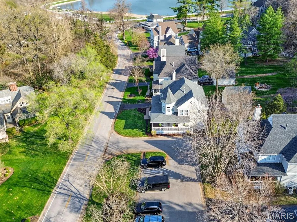
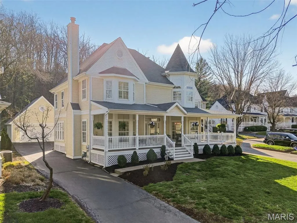
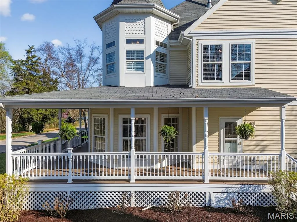
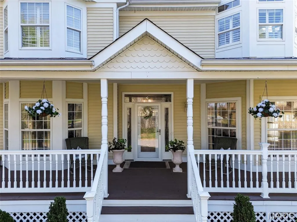
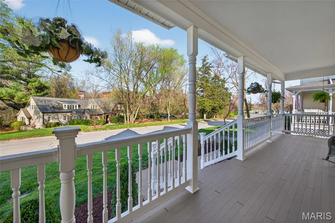
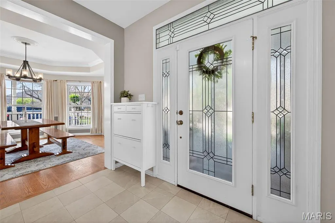
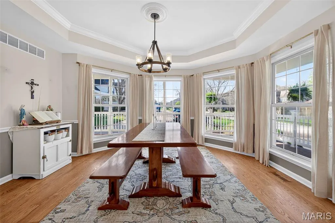
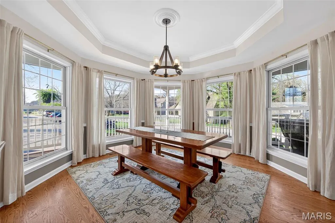
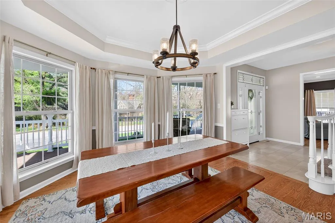
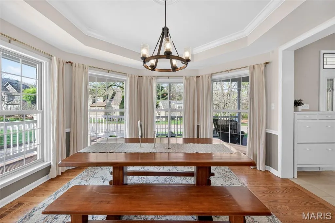
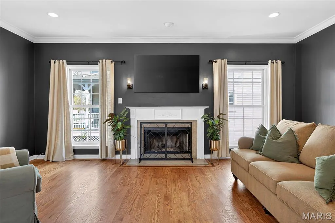
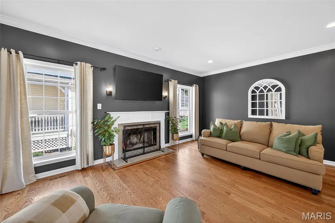
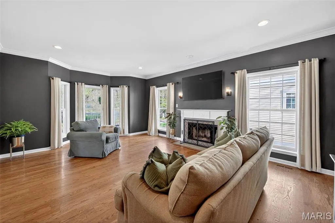
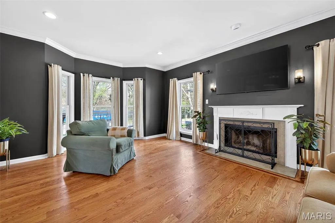
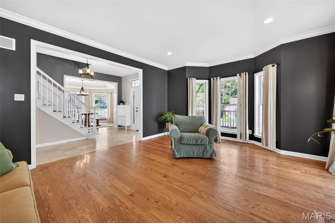
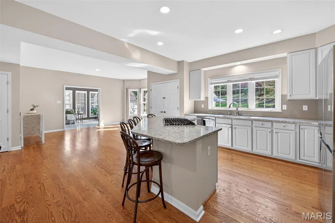
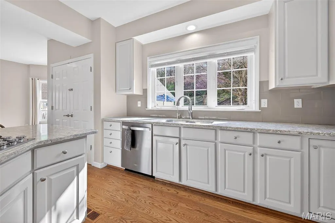
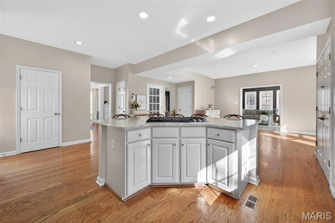
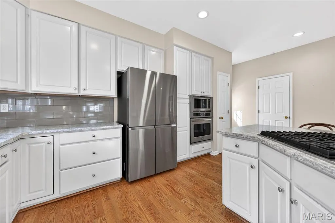
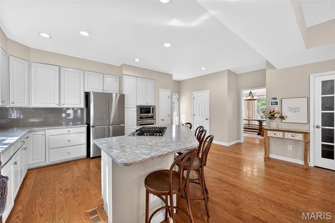
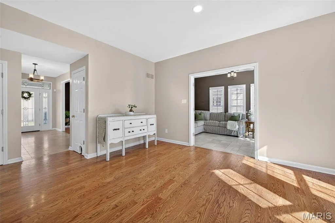
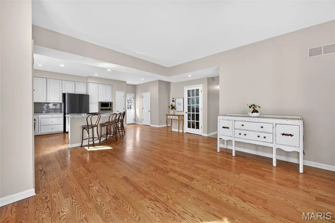
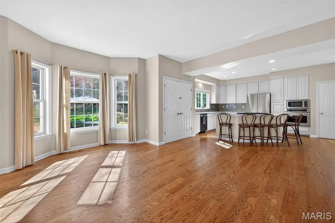
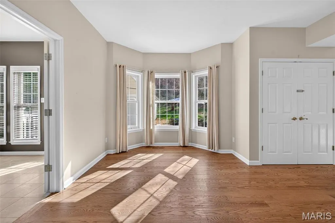
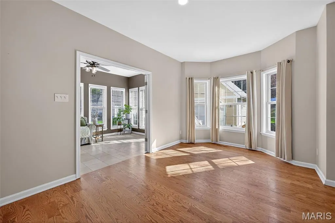
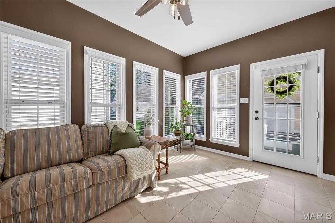
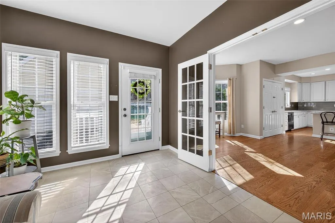
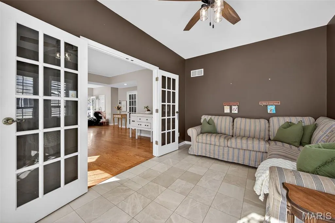
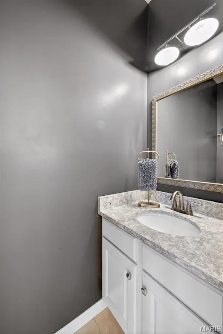
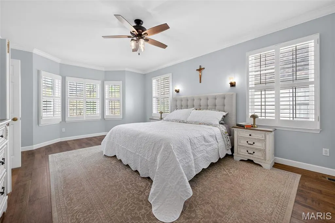
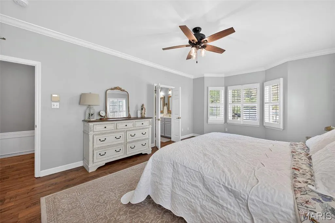
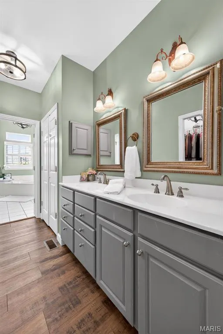
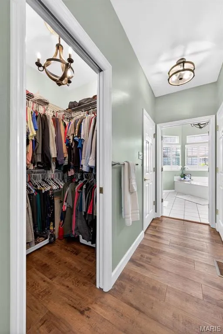
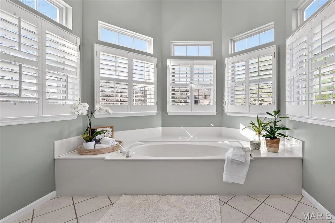
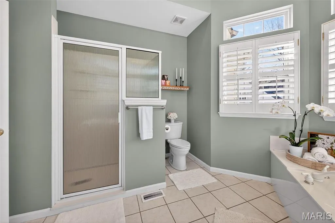
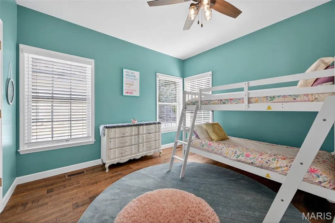
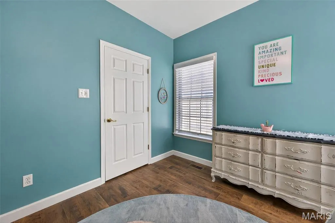
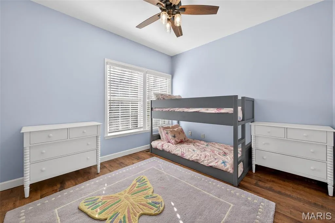
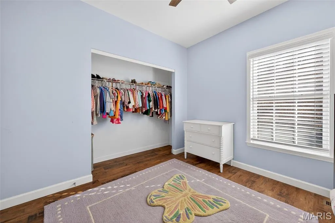
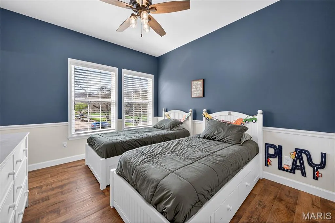
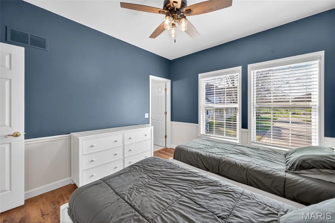
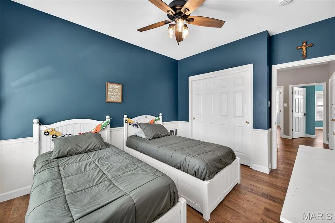
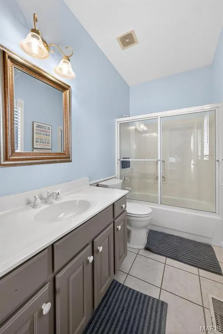
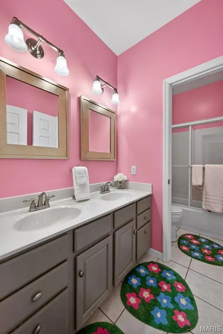
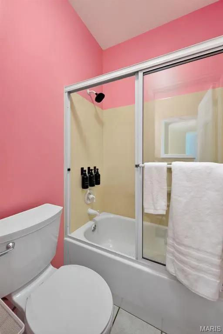
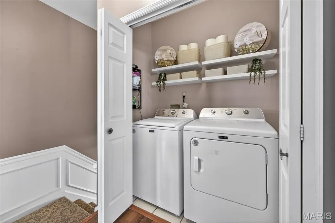
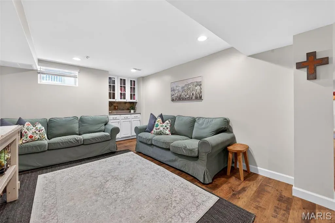
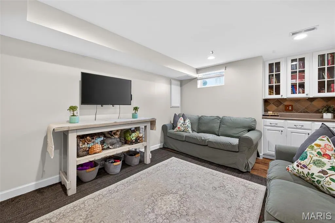
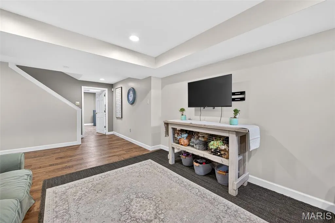
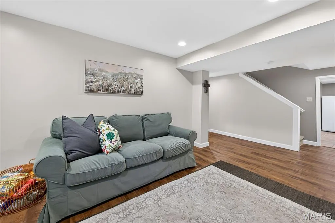
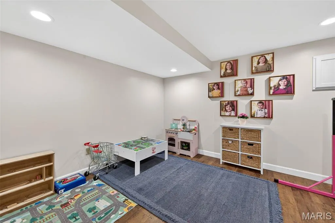
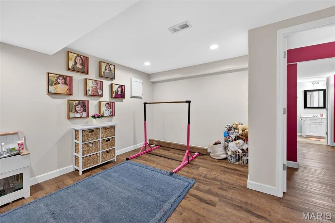
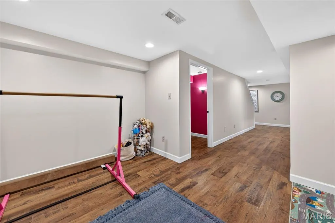
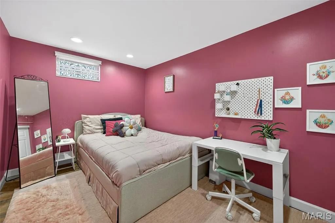
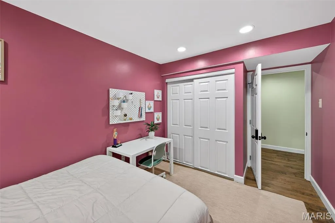
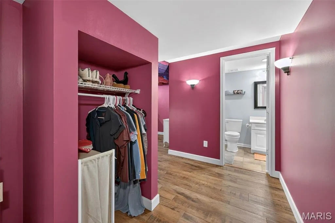
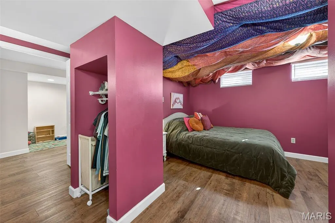
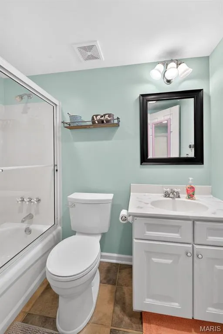
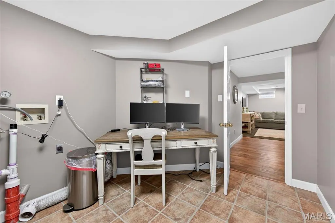
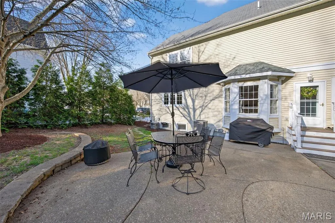
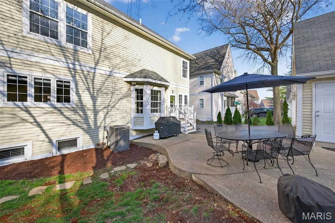
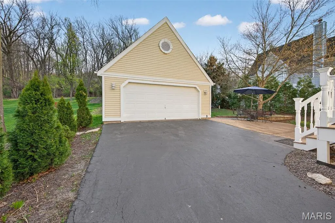
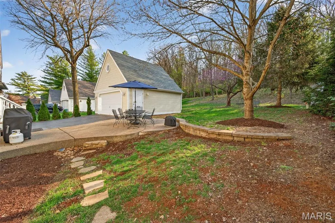
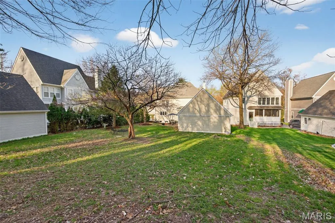
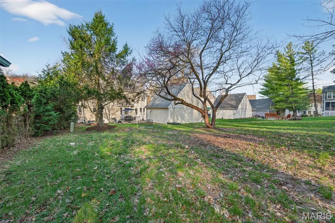
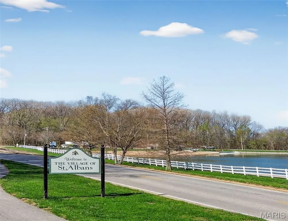
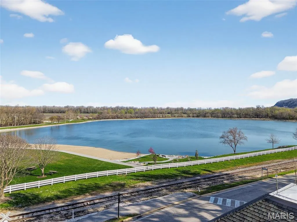
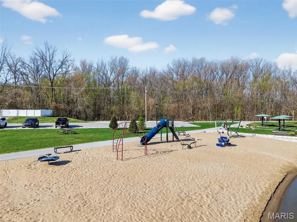
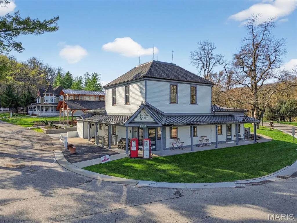
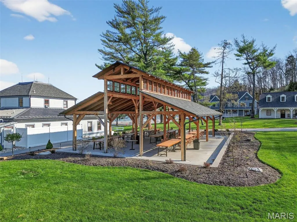
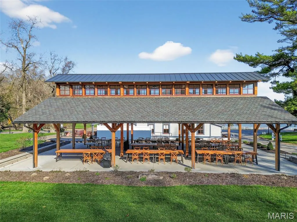
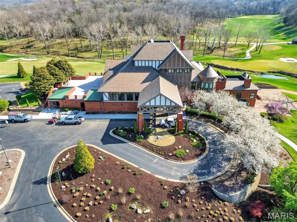
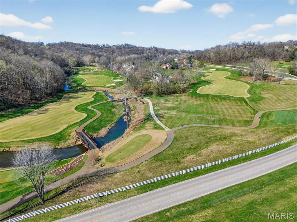
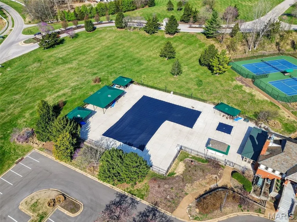
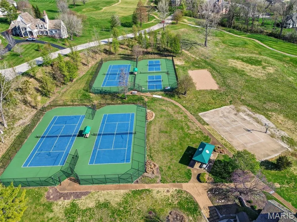
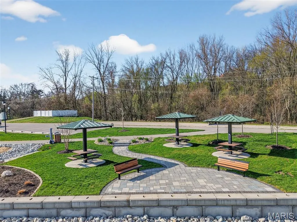
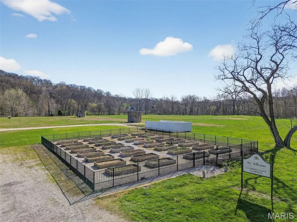
Located on the grounds of the beautiful St. Albans Country Club, this spacious Victorian-styled 2Sty with wrap around porch will WOW you. This 4-bedroom, 4.5 bath home features light-filled rooms, hardwoods, millwork, marble flooring, formal dining room, spacious living room with wood-burning fireplace. Spacious kitchen features white cabinets, quartz counter tops, hardwood floors, large breakfast bar, stainless appliances, NEW refrigerator, attached is spacious breakfast room and light-filled sunroom. Primary bedroom suite offers a cozy retreat, walk-in closet, double vanities, soaking tub, separate shower. Three additional bedrooms, 1 with ensuite, and laundry located upstairs. Lower-level features family room, full bath, 2 bonus rooms (office, workout room, craft room) and play room. This home sits on a beautiful lot which includes invisible fencing...perfect for your furry friends! The irrigation system keeps the lawn green. Enjoy Lake St. Albans, Head's Store, the park and pavilion, it's all just steps from home. Nature's beauty is everywhere you look. 2025 New A/C, furnace, 100G water heater, refrigerator. 2026 24 New windows.
| Elementary School | Middle School | High School |
|---|---|---|
| Labadie Elem. | Washington Middle | Washington High |
| Price History | |
|---|---|
| 3/13/2026 | Listed $669,500 |
| 5/4/2026 | 2$659,500 |
| 6/23/2026 | 2$651,500 |
| 7/30/2026 | 1$650,000 |
| 9/6/2026 | 2$639,000 |
General Features
| Sewer | Public Sewer |
|---|---|
| Heating | Electric,Forced Air |
| Cooling | Attic Fan,Ceiling Fan(s),Central Air,Electric |
| Possession | Close Of Escrow |
| Appliances | Stainless Steel Appliance(s),Gas Cooktop,Dishwasher,Disposal,Dryer,Humidifier,Microwave,Refrigerator,Washer,Gas Water Heater |
| HOA Fee | 2450 |
| Garage Spaces | 2 |
| Association Fee Includes | Common Area Maintenance |
| Patio/Porch Features | Patio |
| Architectural Style | Victorian |
| Construction Materials | Vinyl Siding |
| Year Built | 1995 |
| Electric | Other |
| Township | None |
| Levels | Two |
| Property Subtype | Single Family Residence |
| Tax Year | 2025 |
| Community Features | Fishing,Golf,Lake,Park,Playground,Pool,Sidewalks,Street Lights,Tennis Court(s) |
| Assoc Fee Paid Per | Annually |
| County | Franklin |
| New Construction | No |
| Property Type | Residential |
| Association Amenities | Lake,Playground,Trail(s) |
| HOA | Yes |
| Attached Garage | No |
| Subdivision Name | Village St Albans |
| Garage Y/N | Yes |
| Total Rooms | 11 |
| Full Baths | 4 |
| Status | Active |
| Directions | Take Hwy 100,R on Hwy T,R on St. Albans main entrance,go past Country Club,stay on Saint Albans Rd,past lake,past Head's Store,fourth home on left. |
| High School | Washington High |
| City | St Albans |
| Disclosures | Lead Paint,See Seller's Disclosure |
| High School District | Washington |
| MLS Area | 366 - Washington School |
| Lot Size Square Feet | 13068 |
| Carport Y/N | No |
| Elementary School | Labadie Elem. |
| Tax Annual Amount | 4615 |
| Home Warranty Y/N | No |
| Middle/Junior High School | Washington Middle |
| Property Condition | Updated/Remodeled |
| Lease Considered Y/N | No |
| Builder Name | Old Barn Inn,LLC |
| Standard Status | Active |
| Ownership Type | Private |
Interior Features
| Interior Amenities | Breakfast Bar,Breakfast Room,Ceiling Fan(s),Chandelier,Eat-in Kitchen,Entrance Foyer,Kitchen Island,Kitchen/Dining Room Combo,Pantry,Separate Dining,Shower,Soaking Tub,Stone Counters,Tub,Walk-In Clos |
|---|---|
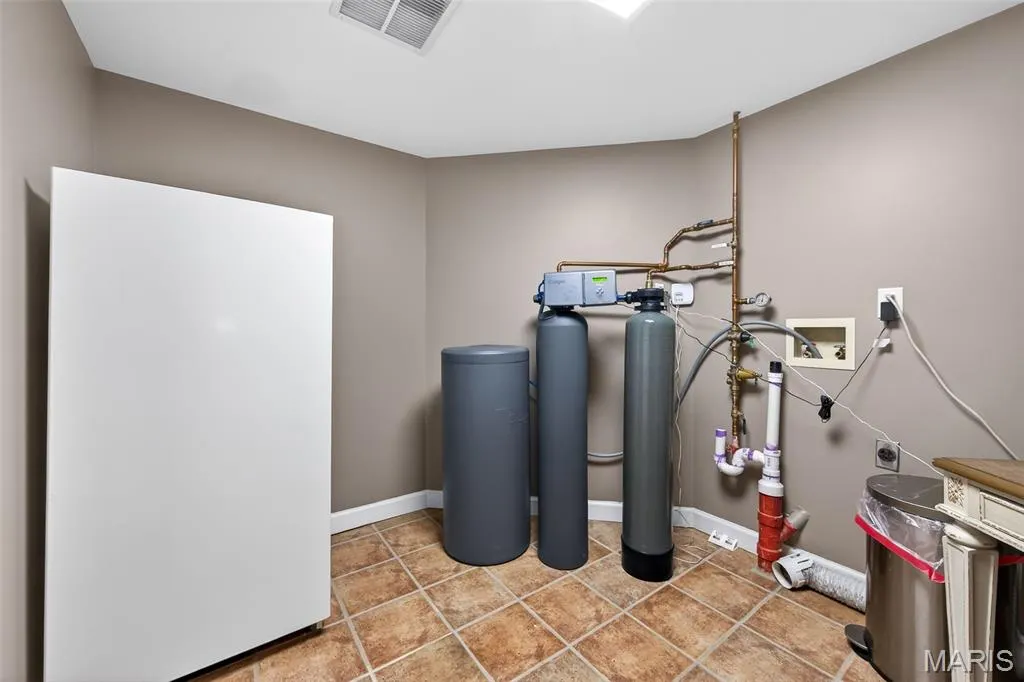
| Basement | Bathroom,Partially Finished,Sleeping Area,Storage Space,Sump Pump |
| Flooring | Ceramic Tile,Hardwood,Laminate,Marble |
| Total Fireplaces | 1 |
| Fireplace Features | Living Room,Wood Burning |
| Basement (Y/N) | Yes |
| Window Features | Bay Window(s),Plantation Shutters,Window Treatments |
| Fireplace Y/N | Yes |
| Above Grade Finished Area | 2678 |
| Half Baths | 1 |
| Laundry Features | 2nd Floor |
| Total Bedrooms | 4 |
| Below Grade Finished Area | 1350 |
| LivingAreaSource | Owner |
| Below Grade Finished Area Source | Owner |
| Above Grade Finished Area Source | Assessor |
| Total Baths | 5 |
Exterior Features
| Parking Features | Additional Parking,Detached,Garage,Garage Door Opener |
|---|---|
| Lot Features | Adjoins Wooded Area,Back Yard,Front Yard,Near Golf Course,Sprinklers In Front,Sprinklers In Rear |
| Water Source | Public |
| Lot Size Acres | 0.3 |
| Lot Size Source | Public Records |
| Other Equipment | Irrigation Equipment |
Amenities
- Foreclosure
- Views
- Short Sale
- New Construction
- Adult 55+
- Lease To Own
- No HOA Fees
- Furnished
- Primary On Main
- Air Conditioning
- Seller Finance
- Green
- Fixer Upper
- Horse
- Golf
- Fireplace
- Deck
- Garage
- Basement
- Pool
Property vs Single Family Average in 63073
Price
Taxes
Year Built
 Listings displaying the MARIS logo are courtesy of the participants of Mid America Regional Information Systems Internet Data Exchange. IDX information is provided exclusively for consumers' personal, non-commercial use and may not be used for any purpose other than to identify prospective properties consumers may be interested in purchasing.
Information is deemed reliable but is not guaranteed.
Listings displaying the MARIS logo are courtesy of the participants of Mid America Regional Information Systems Internet Data Exchange. IDX information is provided exclusively for consumers' personal, non-commercial use and may not be used for any purpose other than to identify prospective properties consumers may be interested in purchasing.
Information is deemed reliable but is not guaranteed.
